
Academic

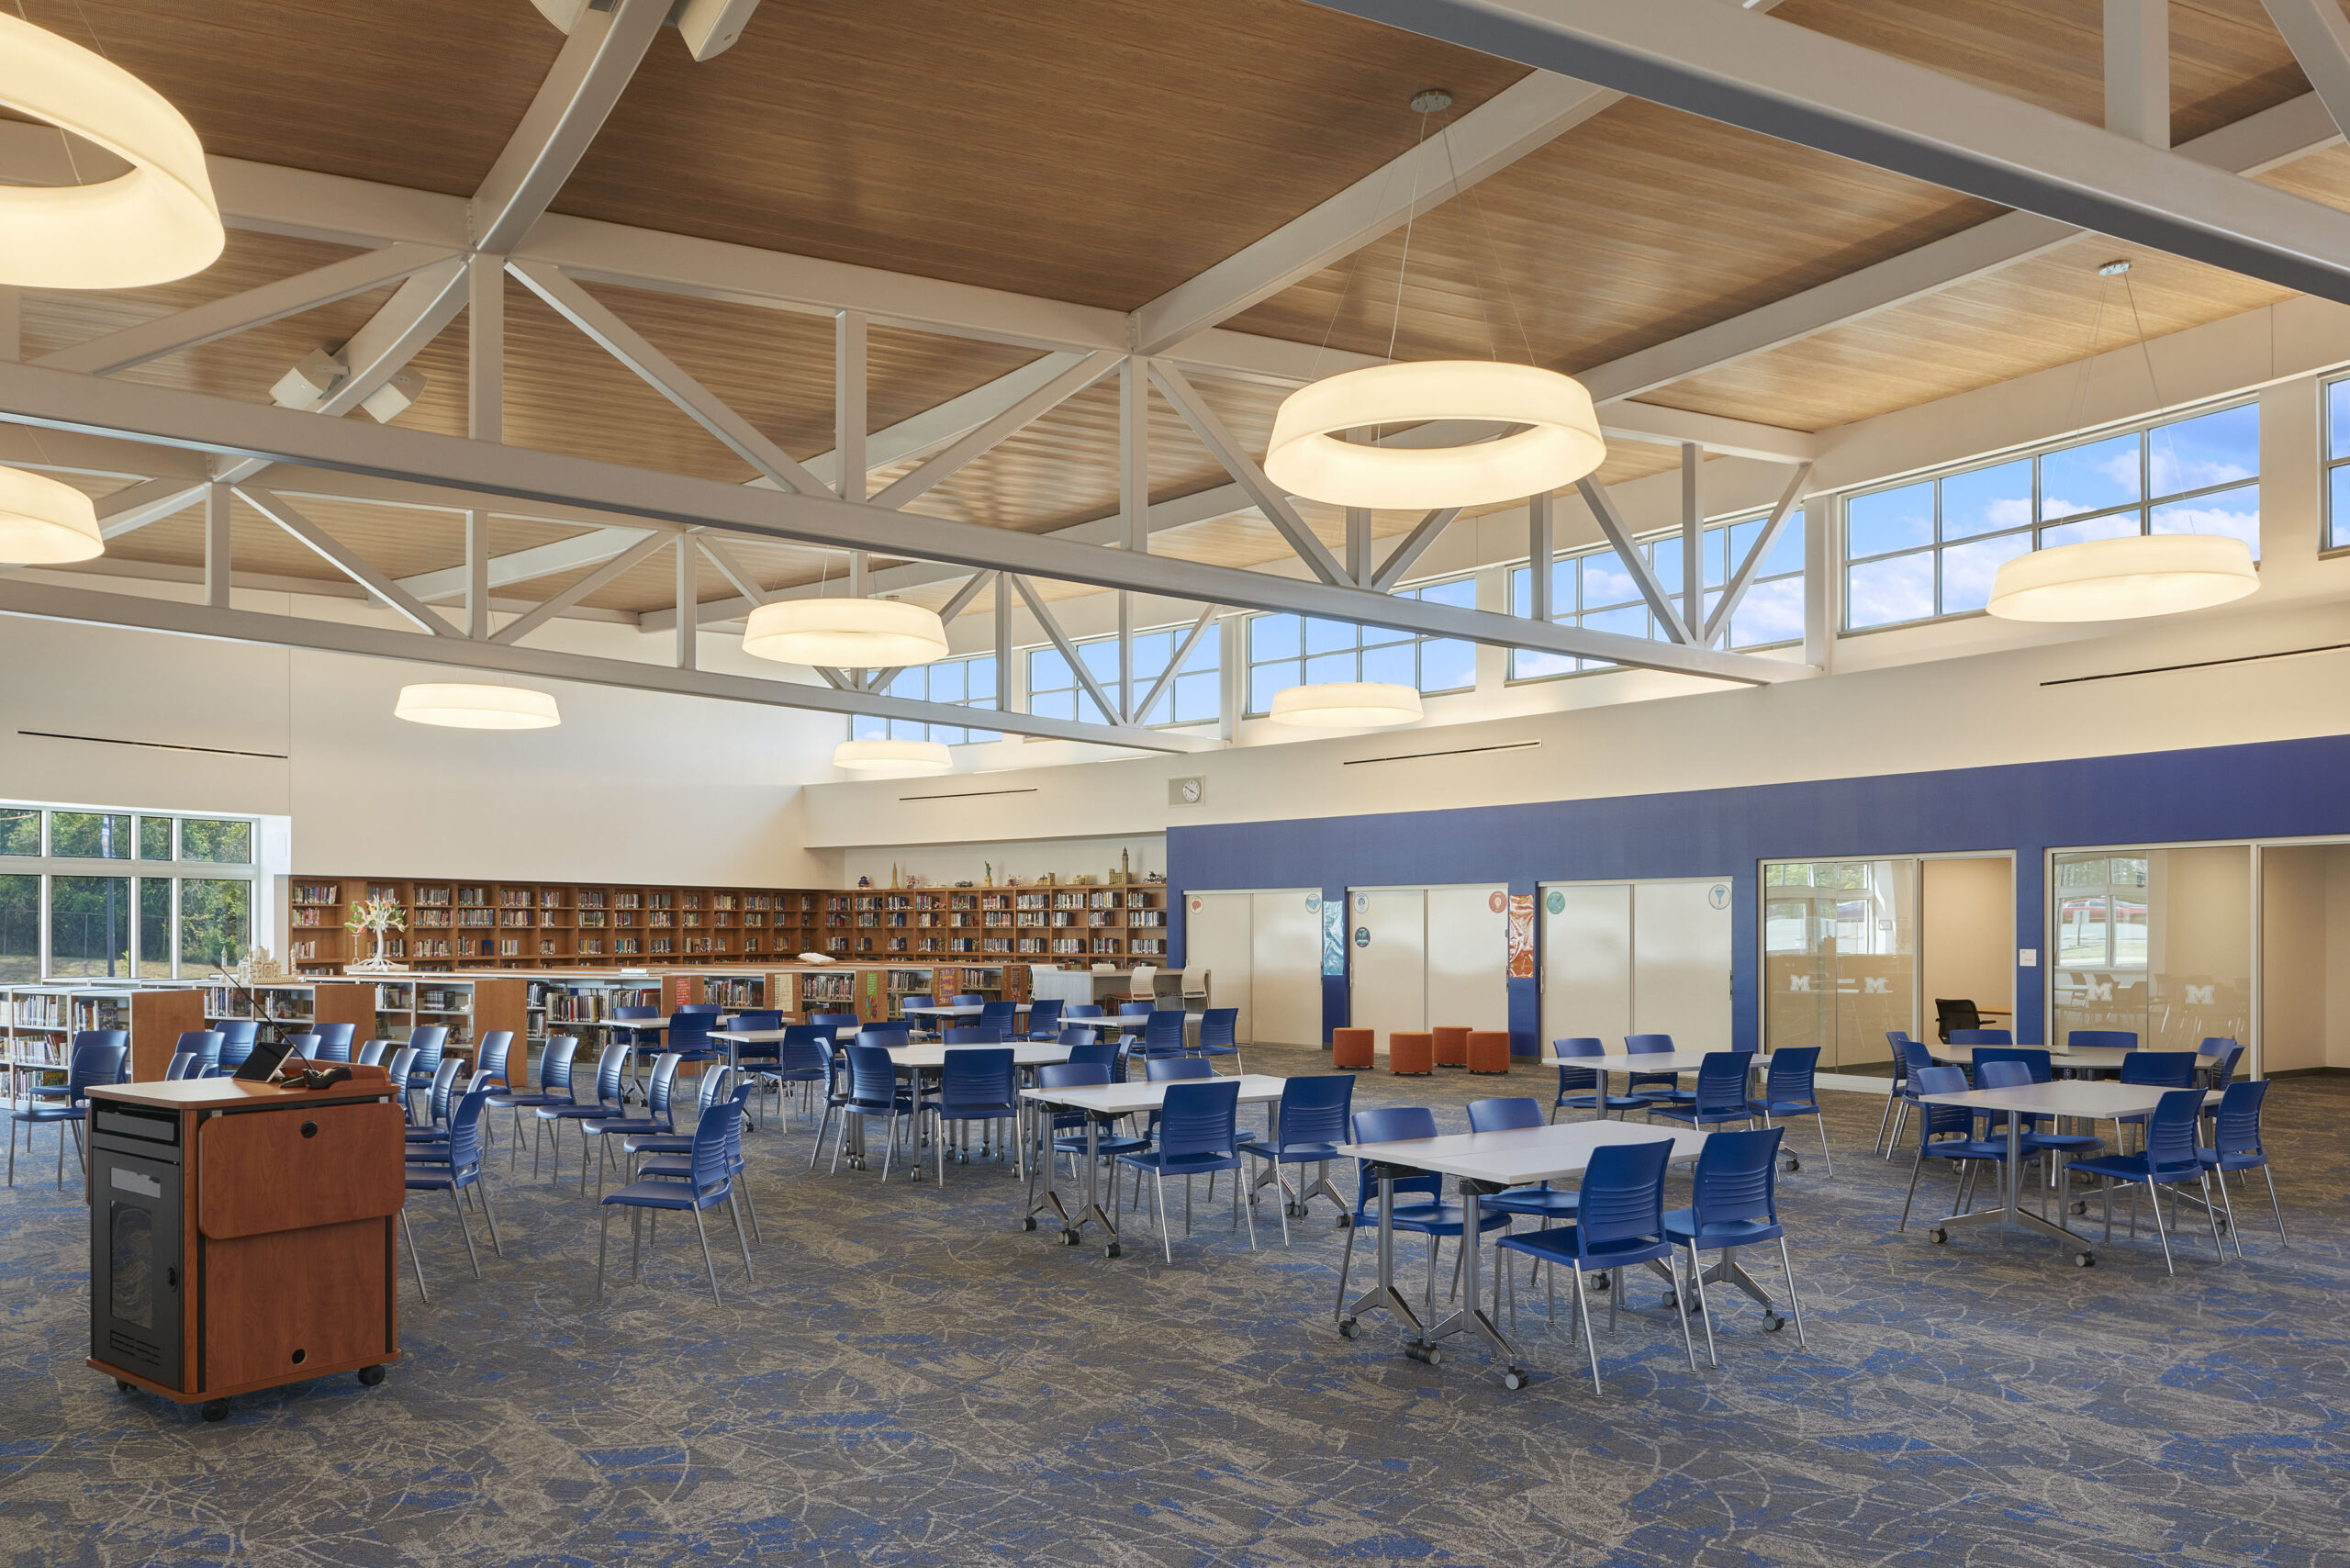
The Middletown High School Learning Center expands the campus with an 11,500-square-foot Media Center and transforms the former library into a 9,500-square-foot student café. Together, the spaces create new opportunities for learning, collaboration, technology, and gathering beyond the traditional classroom.
The lighting responds to the scale and architecture of the new addition, where exposed structure, high ceilings, and abundant daylight define the space. Large-scale decorative pendants bring light down into the room, while custom indirect fixtures concealed above the perimeter bookshelves supplement the decorative lighting to provide appropriate illumination throughout the space. Hidden from view, this additional layer of light preserves the openness of the architecture while meeting the functional needs of the Media Center.
The former library was reimagined as a contemporary food-service café and gathering space. Linear lighting organizes the open ceiling plane and establishes a visual rhythm throughout the room, while decorative fixtures help distinguish food-service and seating areas. The result is an inviting environment for dining, informal gathering, and collaboration.
A fully equipped video production studio on the lower level extends the Learning Center’s educational program even further. Its classroom-sized control room supports hands-on video production and design classes, bringing specialized technology-based learning into the new center.
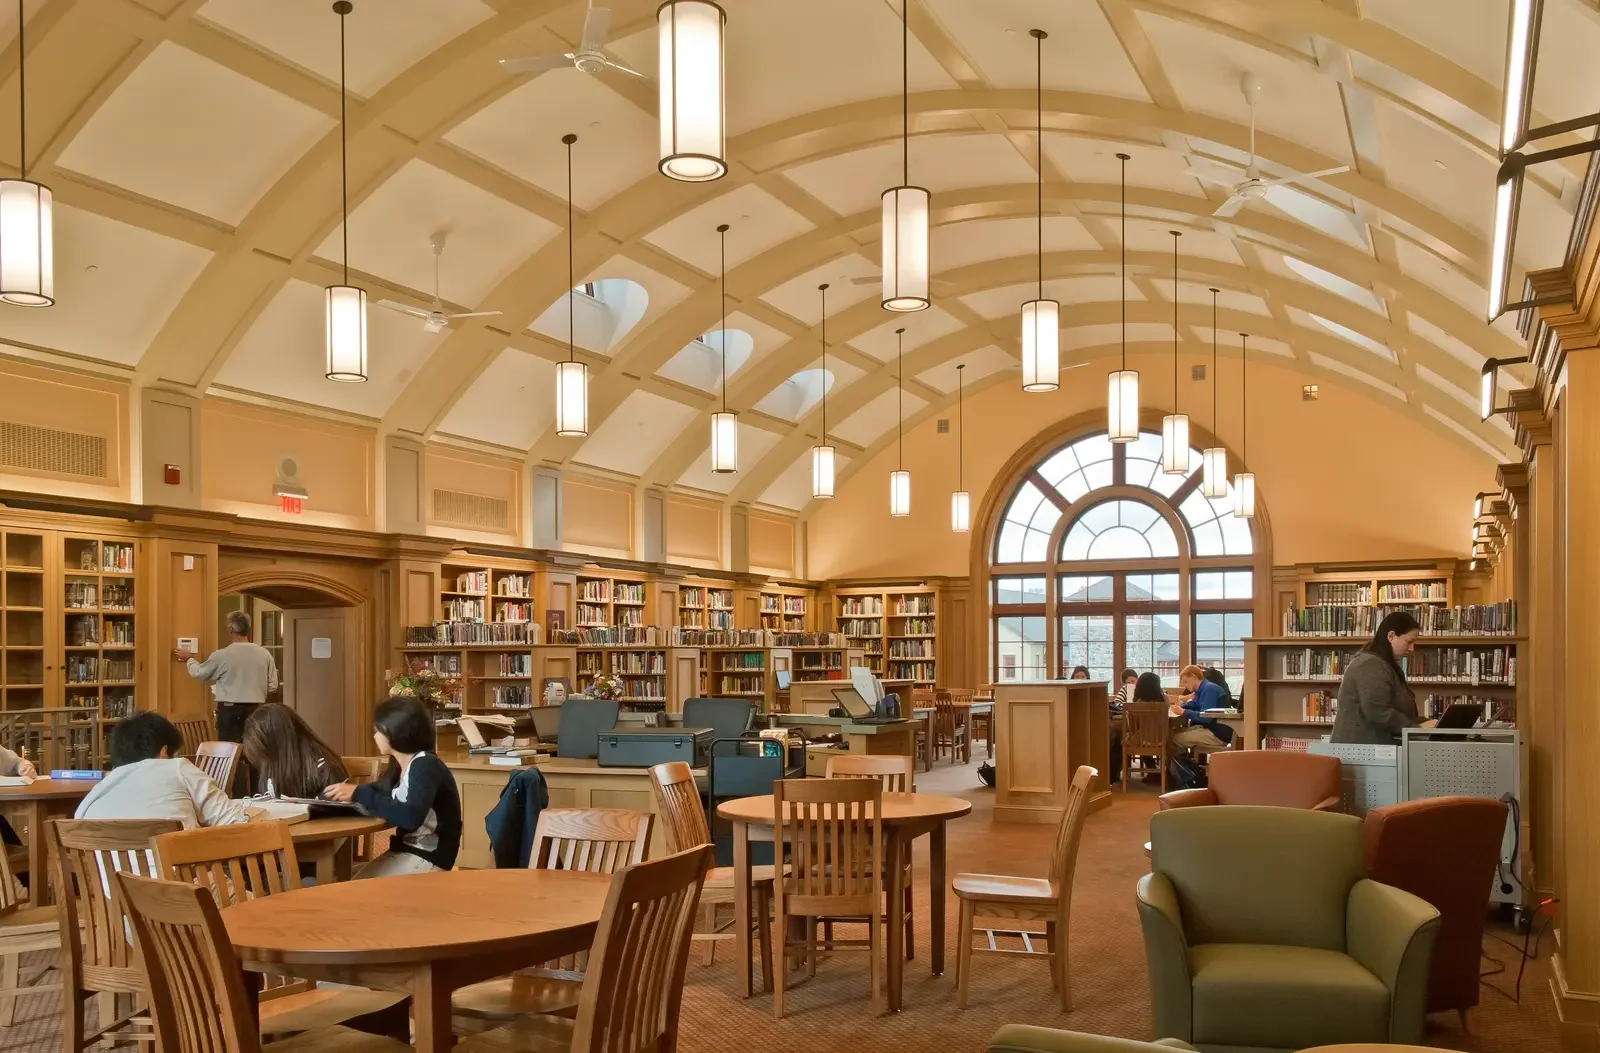
The main reading room is anchored by its dramatic barrel-vaulted ceiling, where custom decorative fixtures were designed to reflect the building’s historic character while seamlessly incorporating modern lighting technology. Working in concert with carefully concealed architectural lighting, the layered system highlights the restored architecture without competing for attention.
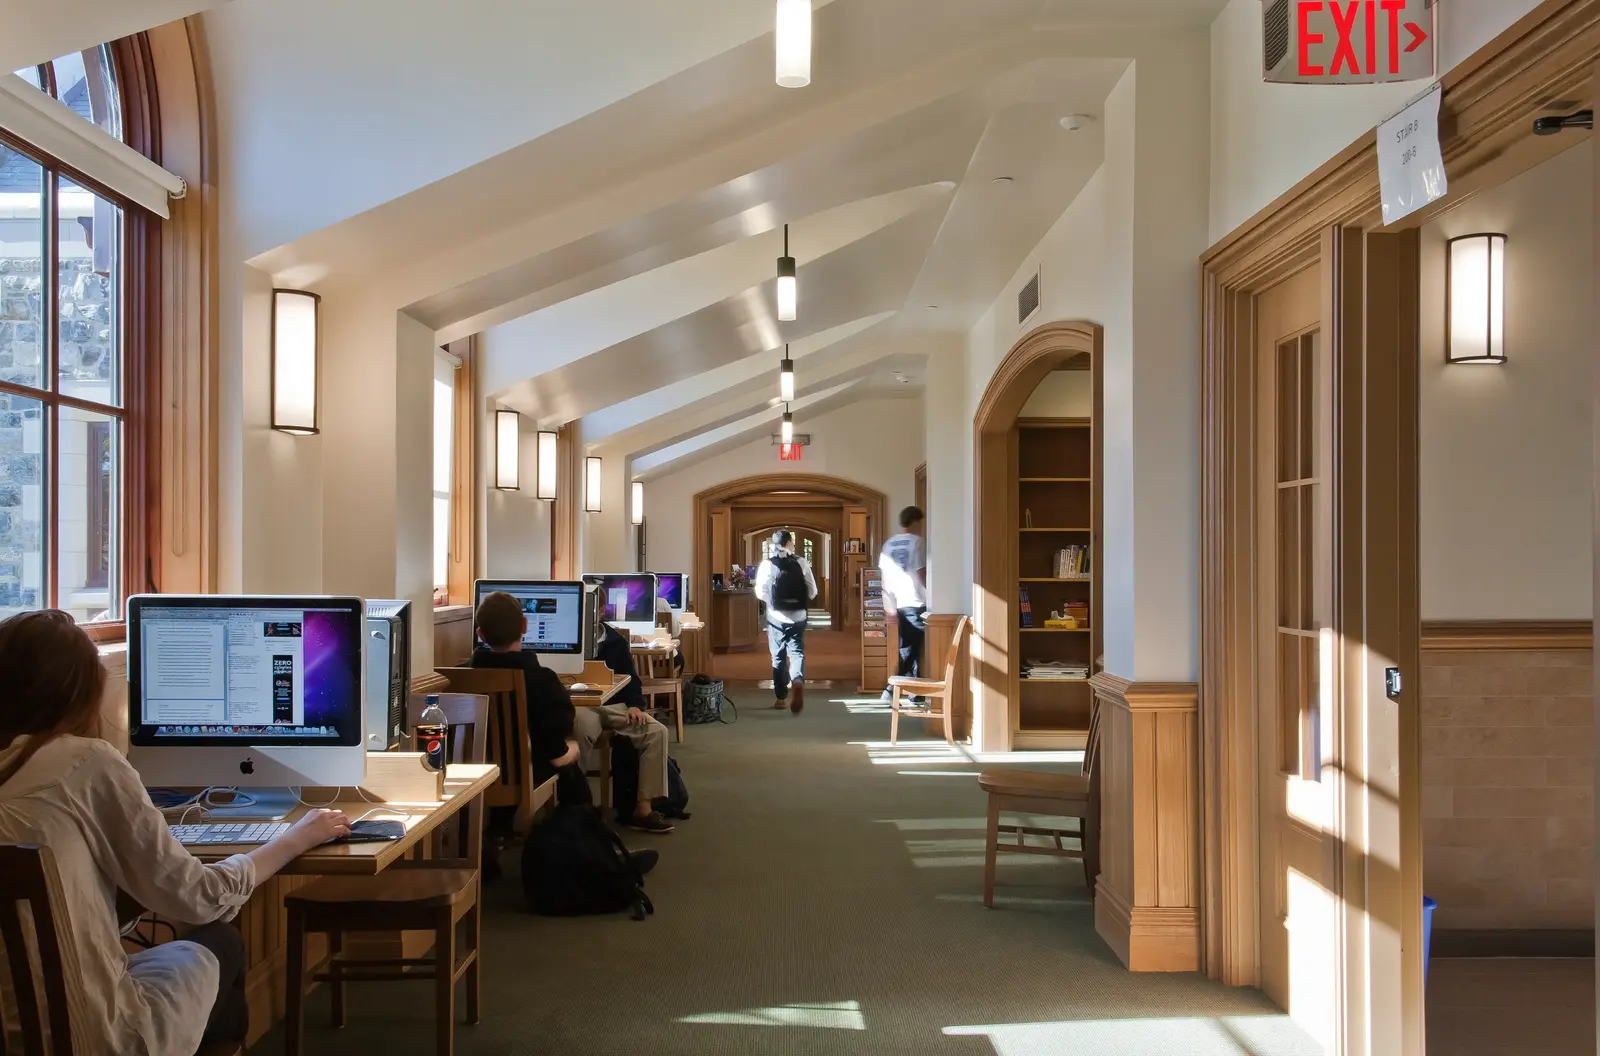
Adjacent activity spaces, reading areas, and individual study desks each required a lighting approach suited to their function. Balanced illumination, visual comfort, and flexibility help create spaces that support focused study, collaboration, and informal gathering throughout the day.
Rather than replicating the past or introducing an overtly contemporary aesthetic, the lighting strategy connects the building’s architectural heritage with the performance expectations of a modern academic environment. The result is a library that feels timeless while providing the comfort, efficiency, and functionality expected of today’s educational spaces.
Explore how layered architectural lighting respects the building's historic character while supporting learning, collaboration, and discovery.
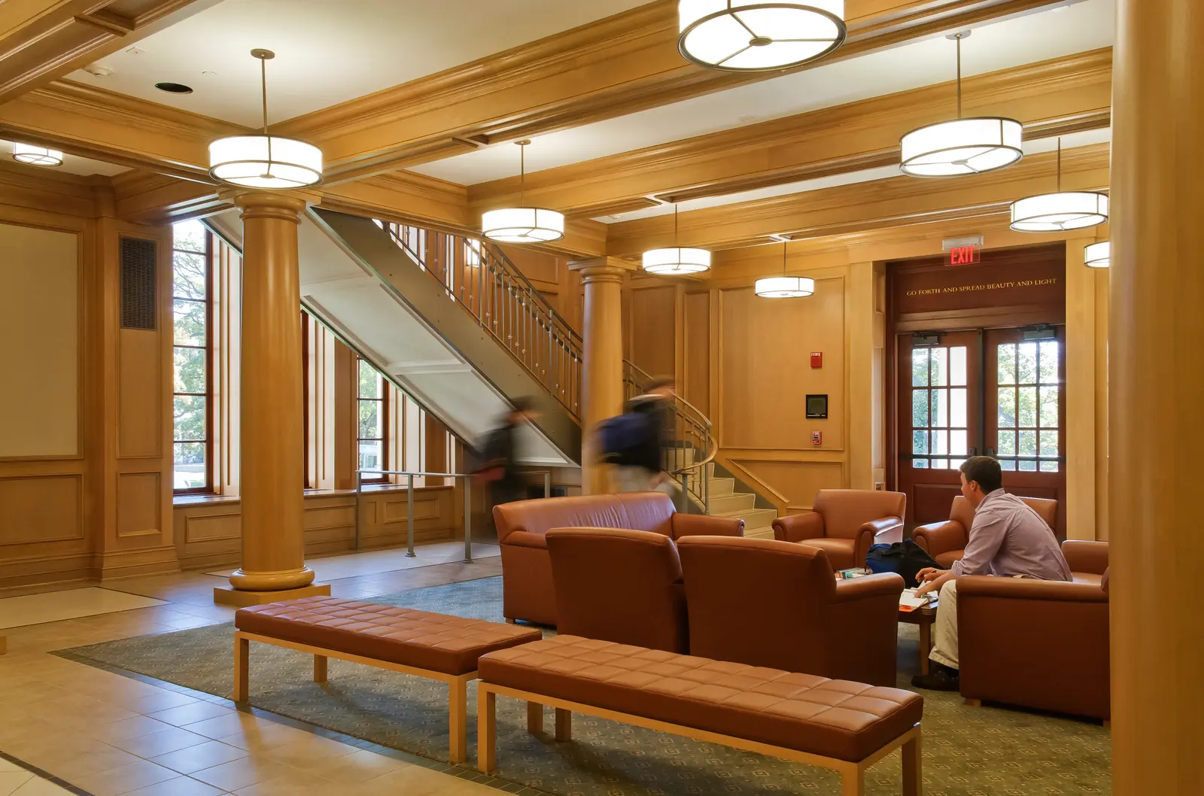
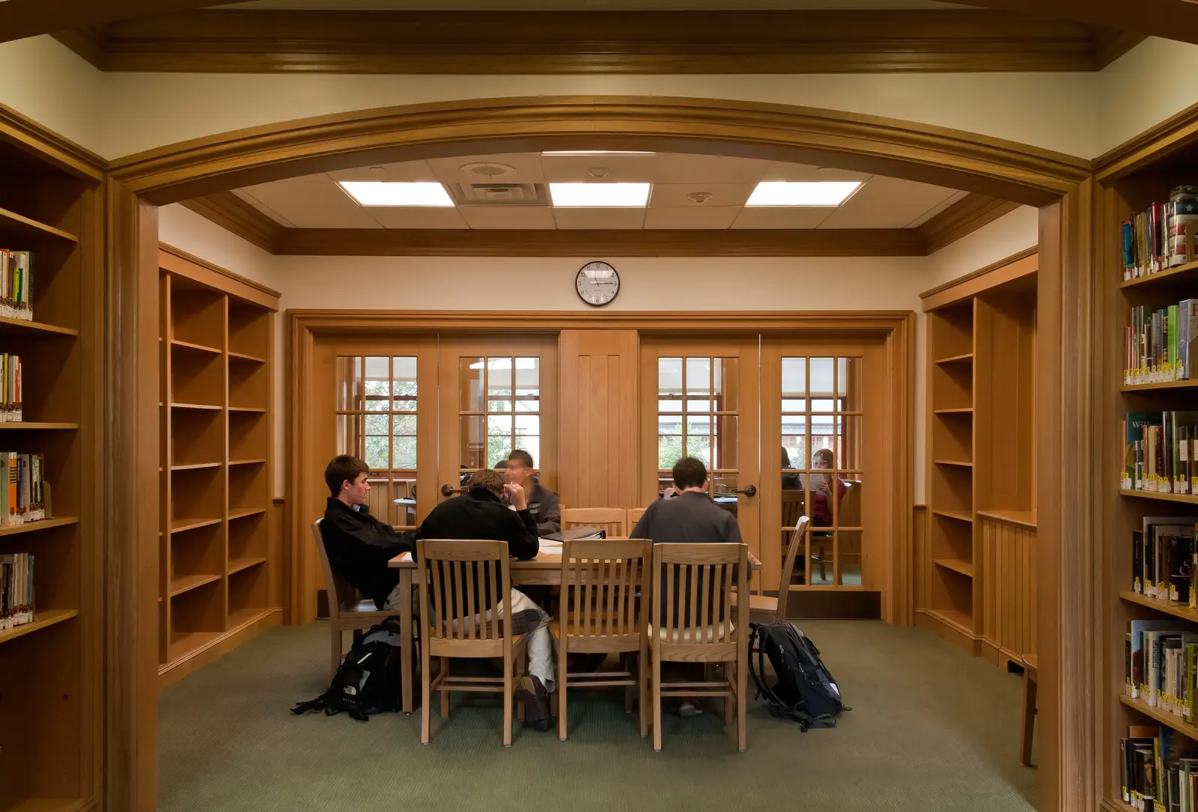
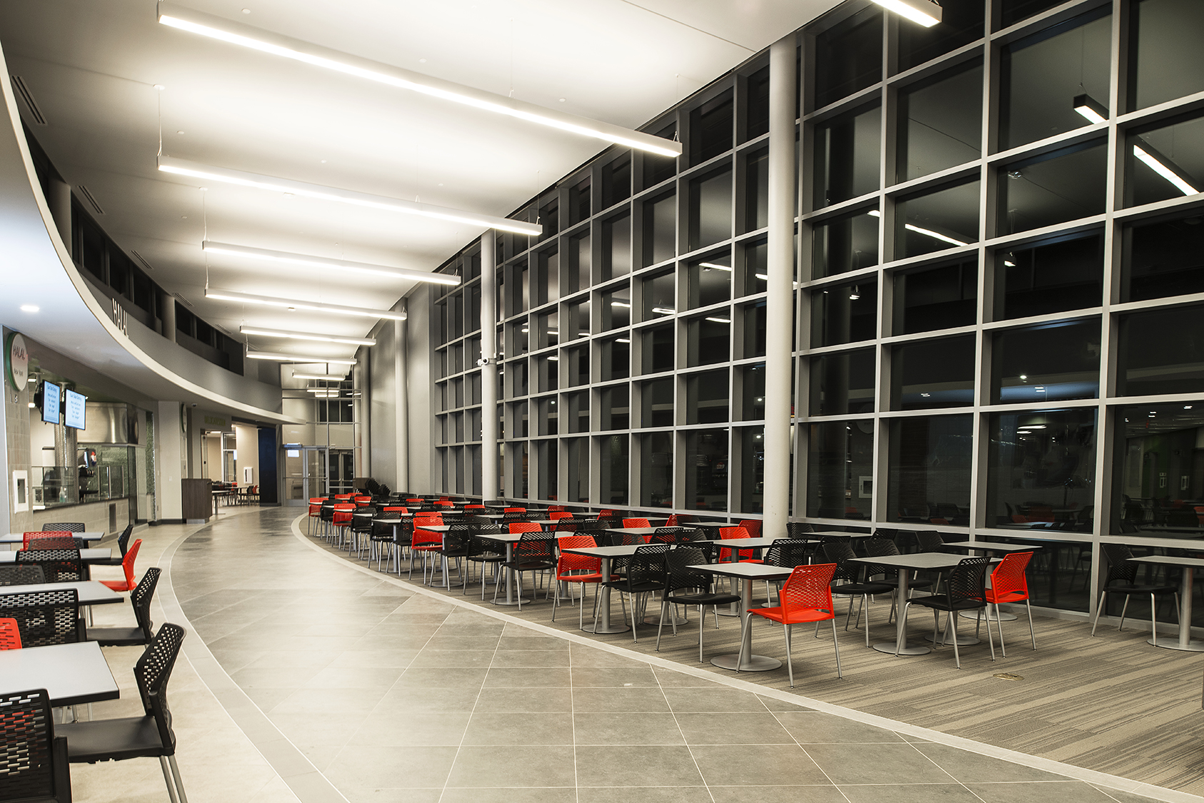
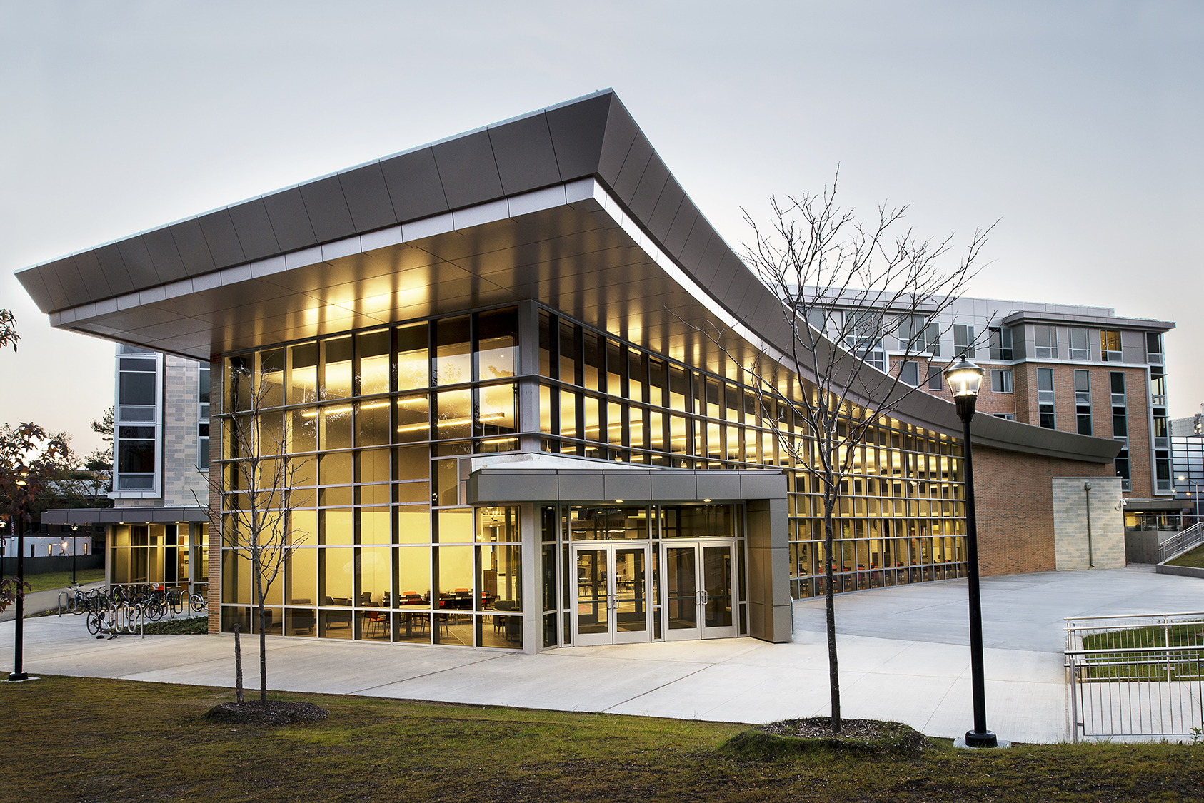
The Cesar Chavez and Harriet Tubman Residence Halls and East Side Dining complex brings together student living, study, dining, and gathering within a 292,000-square-foot addition to the Stony Brook University campus. The residential program includes suite-style living and public study lounges, while the 55,000-square-foot dining facility creates a destination for the broader campus community.
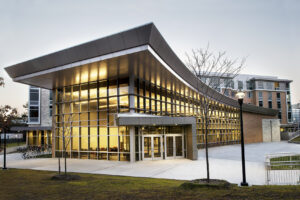
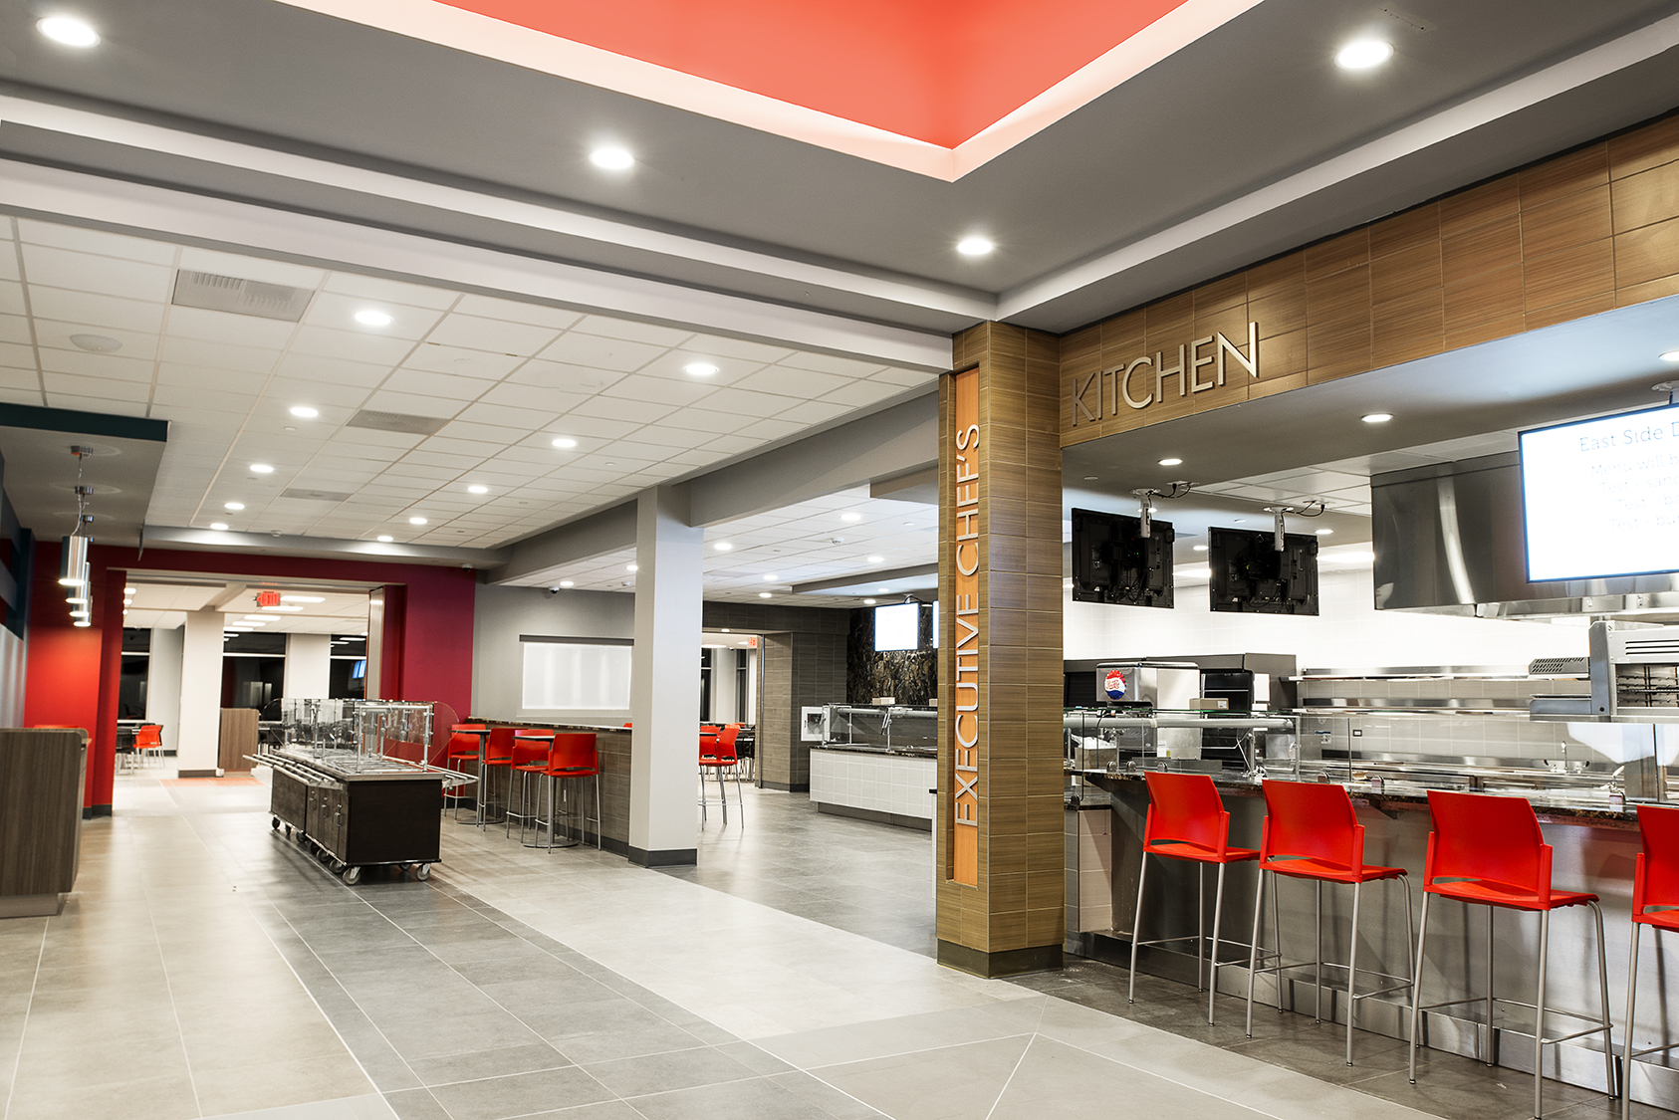
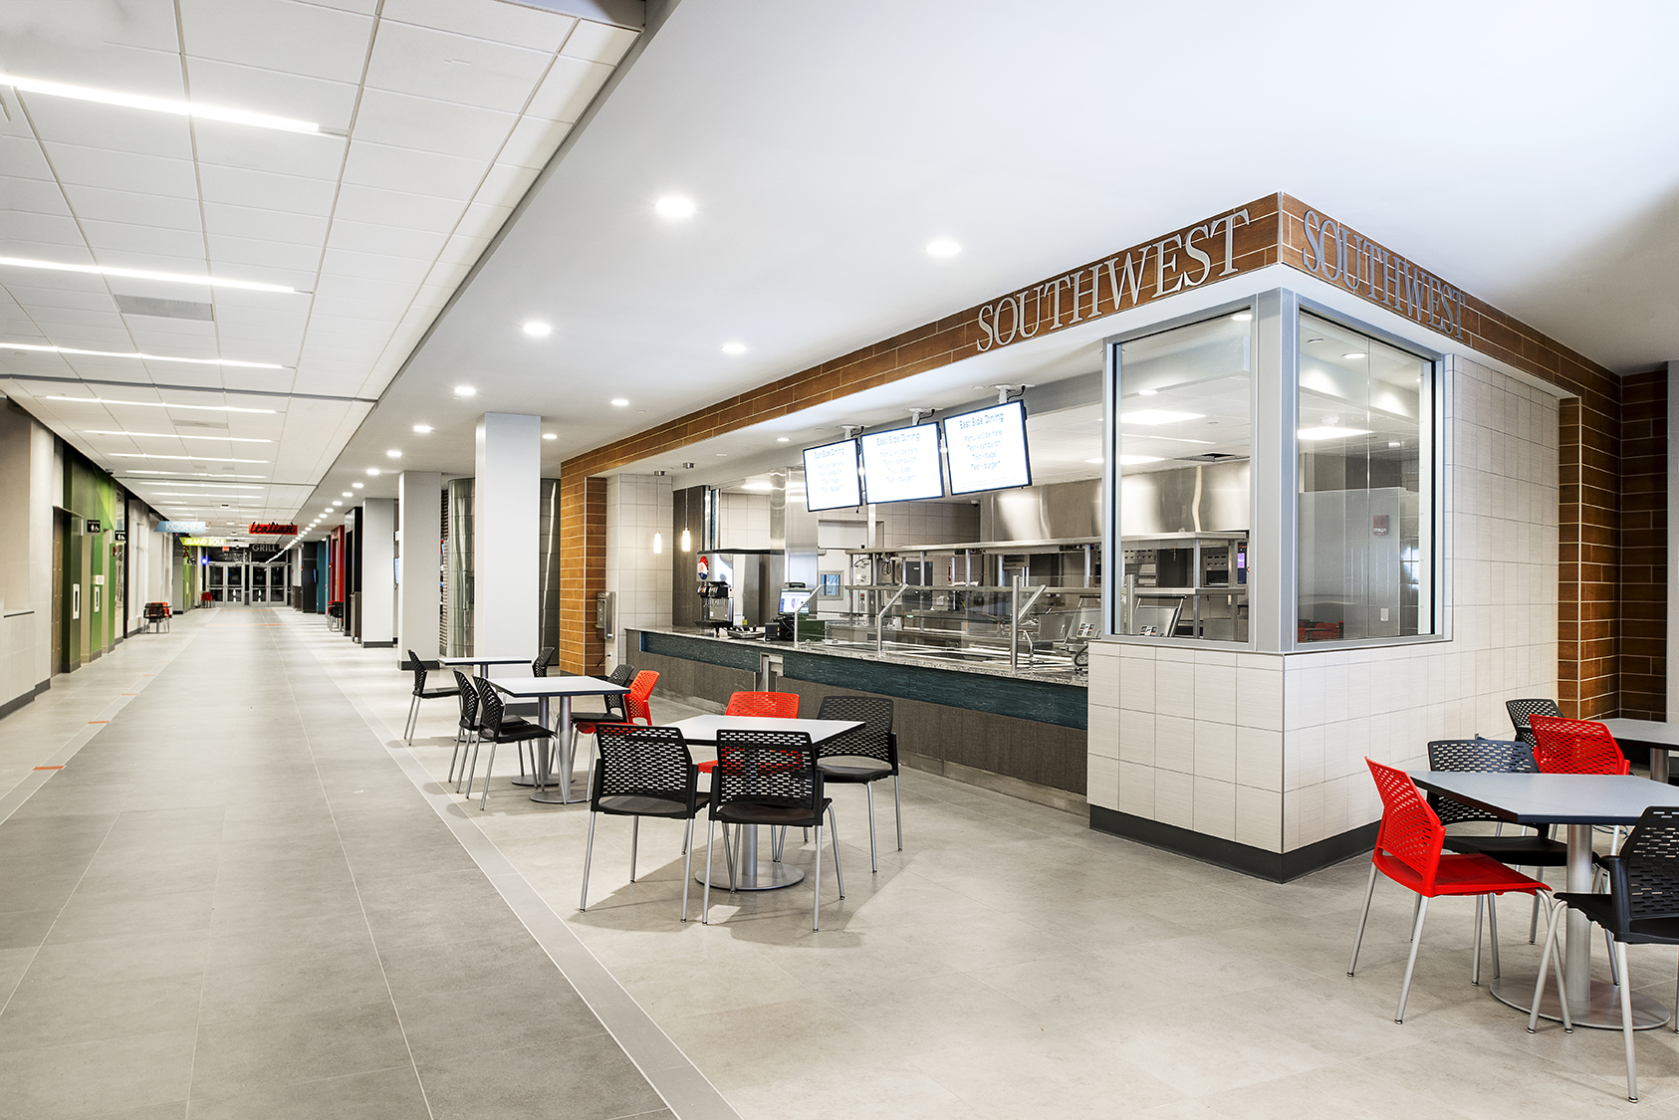
Within East Side Dining, the lighting responds directly to the architecture. Linear patterns follow the curved forms of the expansive entry and seating areas, adding rhythm and bringing a more human scale to the large volume. Decorative and architectural lighting work together to create a welcoming environment that transitions naturally from daylight into evening.
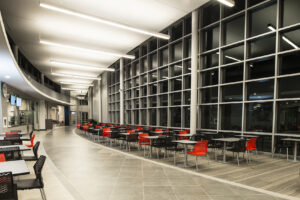
The multi-choice dining facility brings several food concepts together within one environment. Different lighting approaches help give each vendor its own character while maintaining visual continuity throughout the larger space. Lighting also helps distinguish circulation, seating, and service areas, making the expansive dining facility easier to understand and navigate.
Across East Side Dining at SUNY Stony Brook, architectural and decorative lighting respond to the scale and character of each space. Linear patterns reinforce the building's sweeping forms, while varied lighting approaches give individual food venues their own identity within a cohesive student environment.