
Academic

Stony Brook, NY
Academic
292,000 SF
KSQ Design
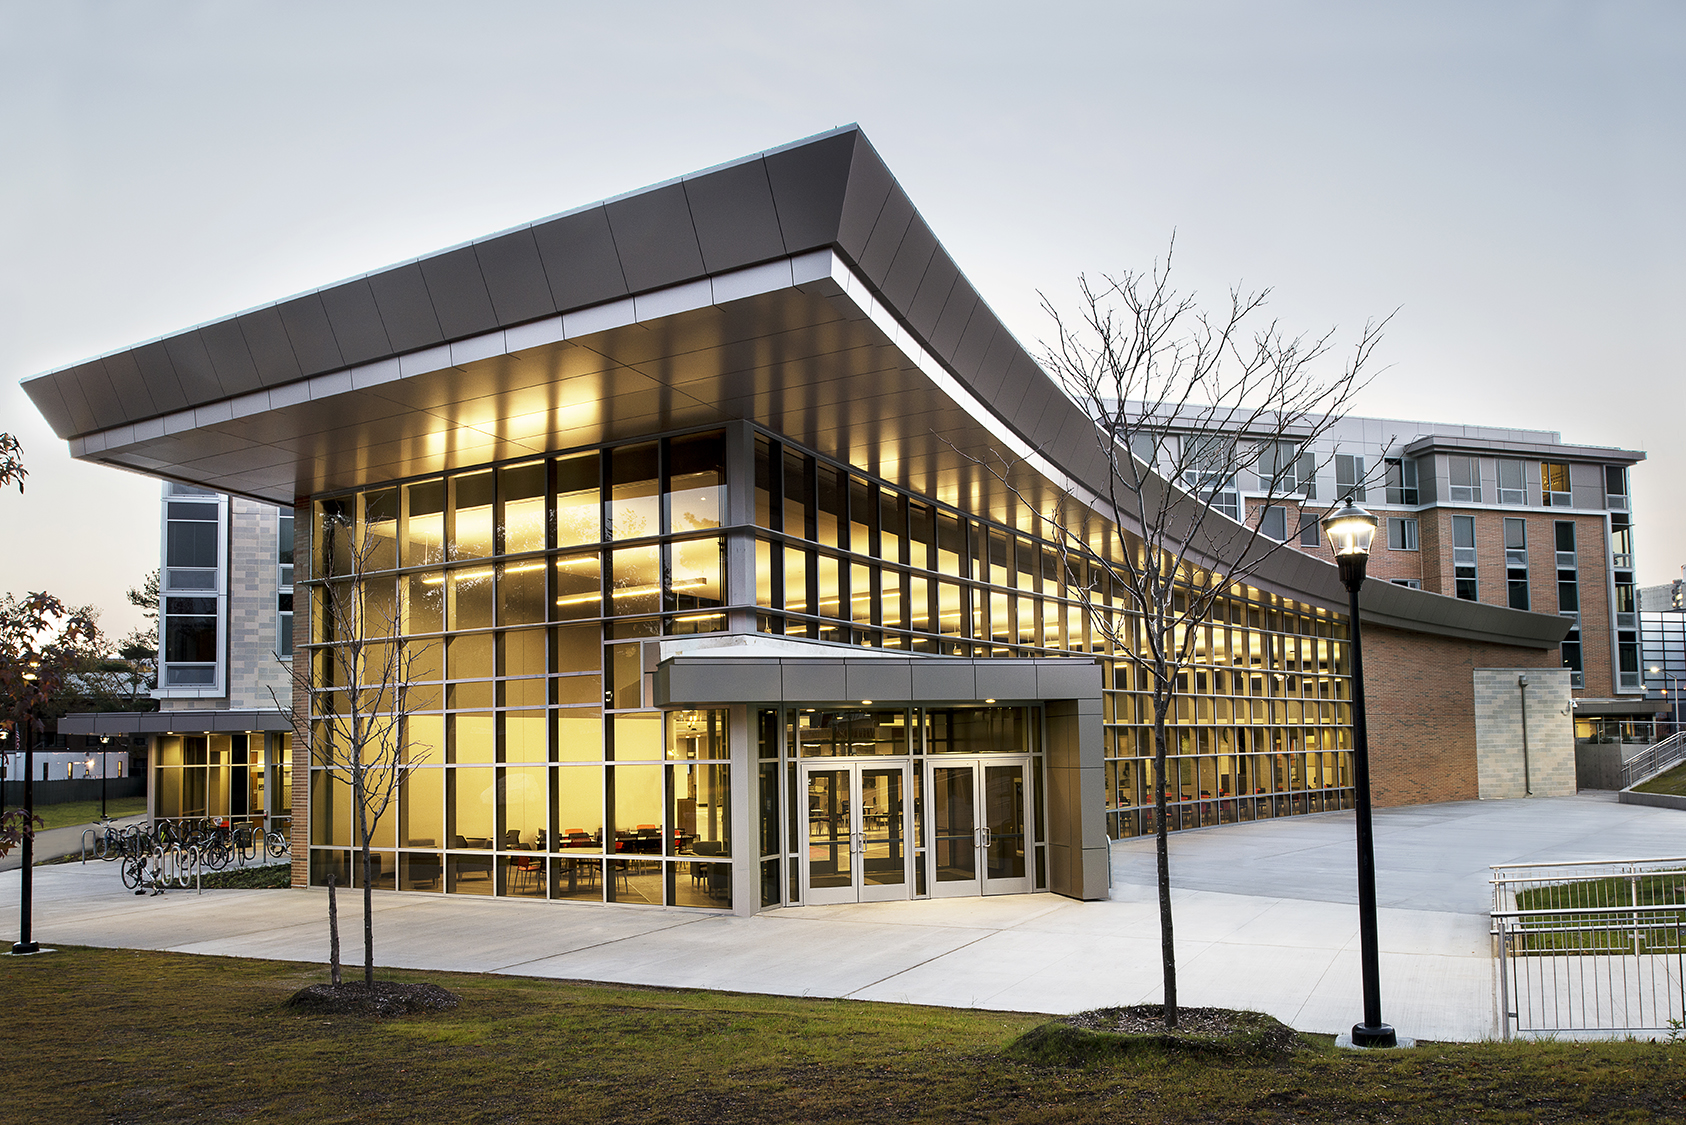
The Cesar Chavez and Harriet Tubman Residence Halls and East Side Dining complex brings together student living, study, dining, and gathering within a 292,000-square-foot addition to the Stony Brook University campus. The residential program includes suite-style living and public study lounges, while the 55,000-square-foot dining facility creates a destination for the broader campus community.
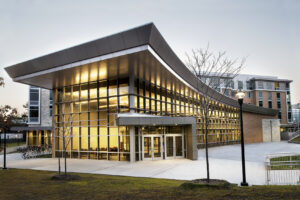
Within East Side Dining, the lighting responds directly to the architecture. Linear patterns follow the curved forms of the expansive entry and seating areas, adding rhythm and bringing a more human scale to the large volume. Decorative and architectural lighting work together to create a welcoming environment that transitions naturally from daylight into evening.
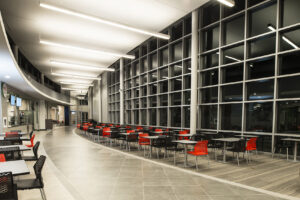
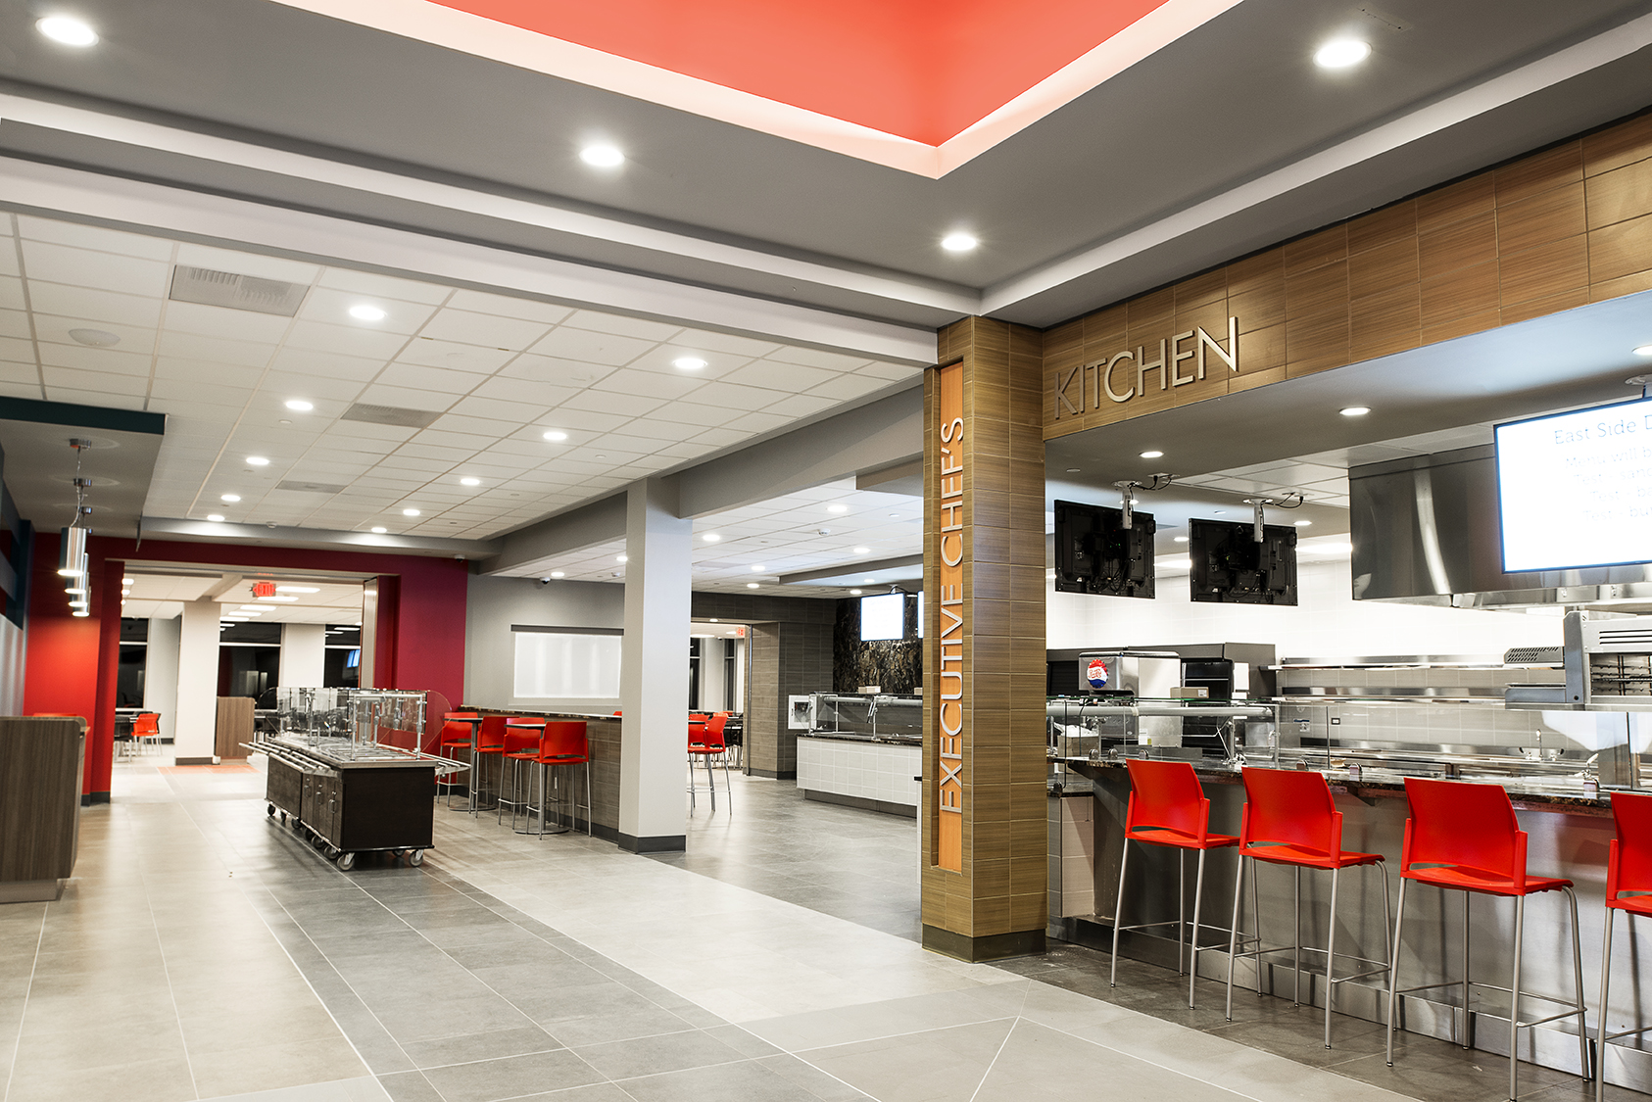
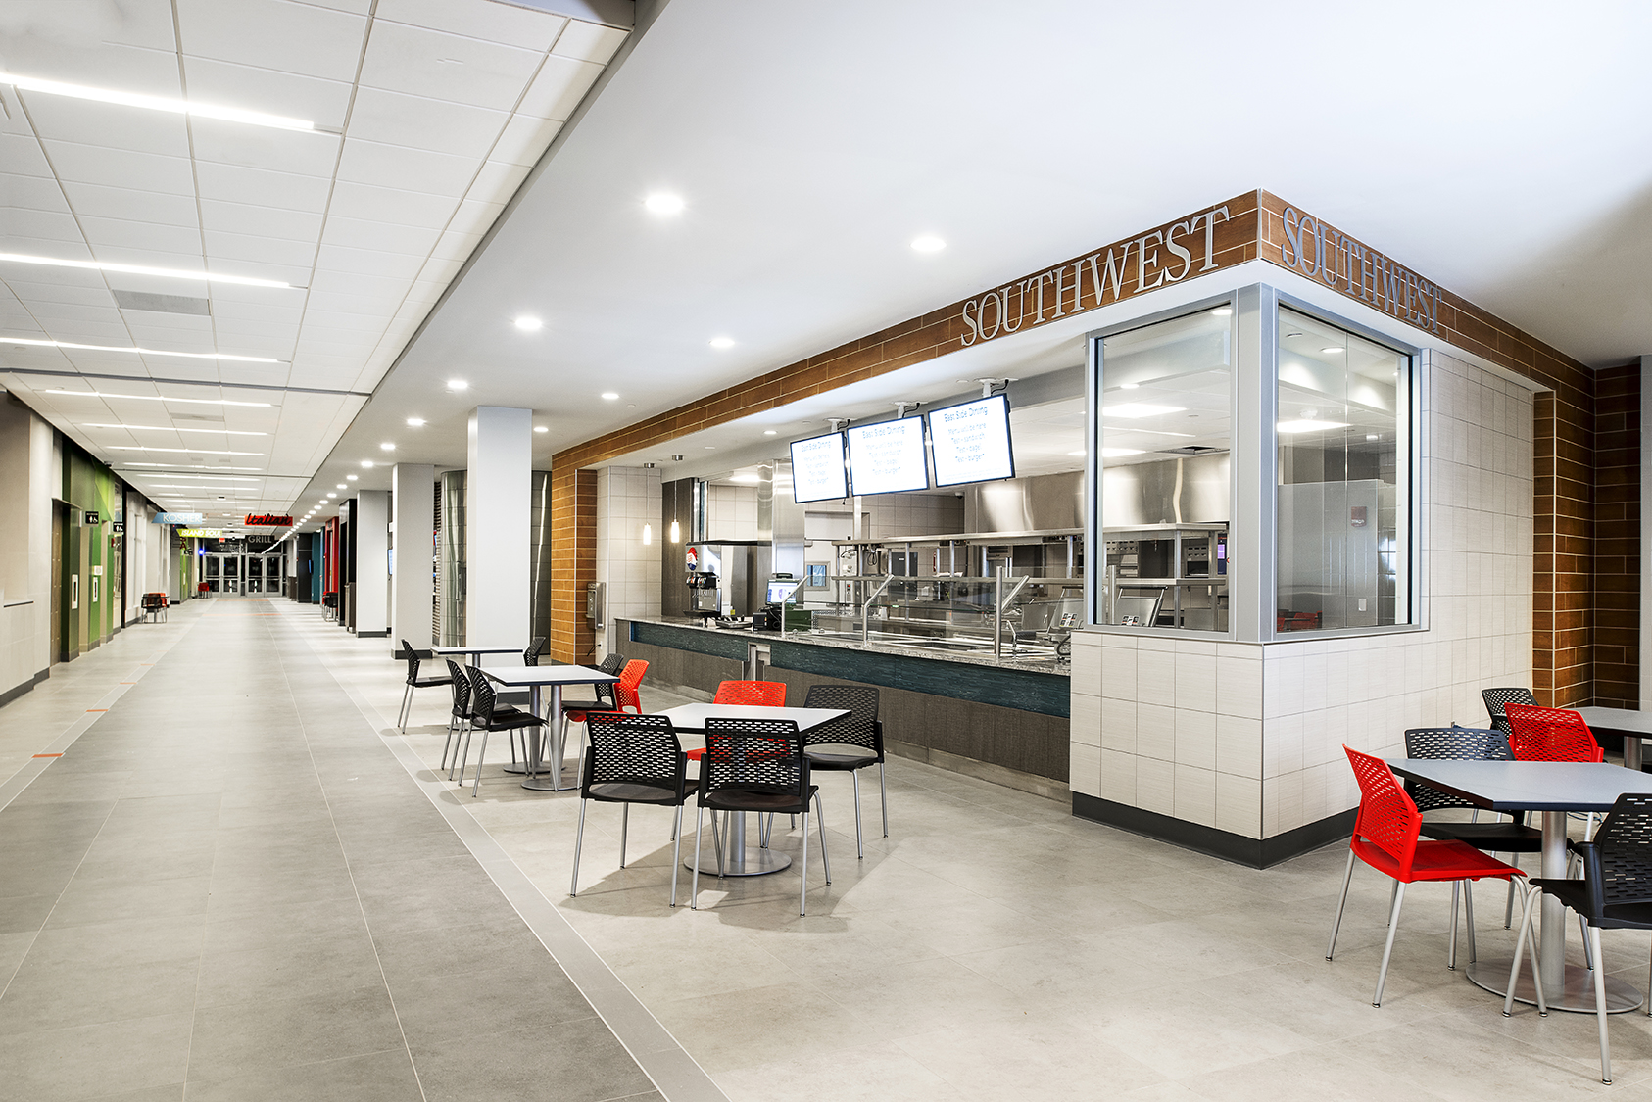
The multi-choice dining facility brings several food concepts together within one environment. Different lighting approaches help give each vendor its own character while maintaining visual continuity throughout the larger space. Lighting also helps distinguish circulation, seating, and service areas, making the expansive dining facility easier to understand and navigate.
Across East Side Dining at SUNY Stony Brook, architectural and decorative lighting respond to the scale and character of each space. Linear patterns reinforce the building's sweeping forms, while varied lighting approaches give individual food venues their own identity within a cohesive student environment.