Retail

LGA New Terminal B
Retail
14,000 SF
lga Partners
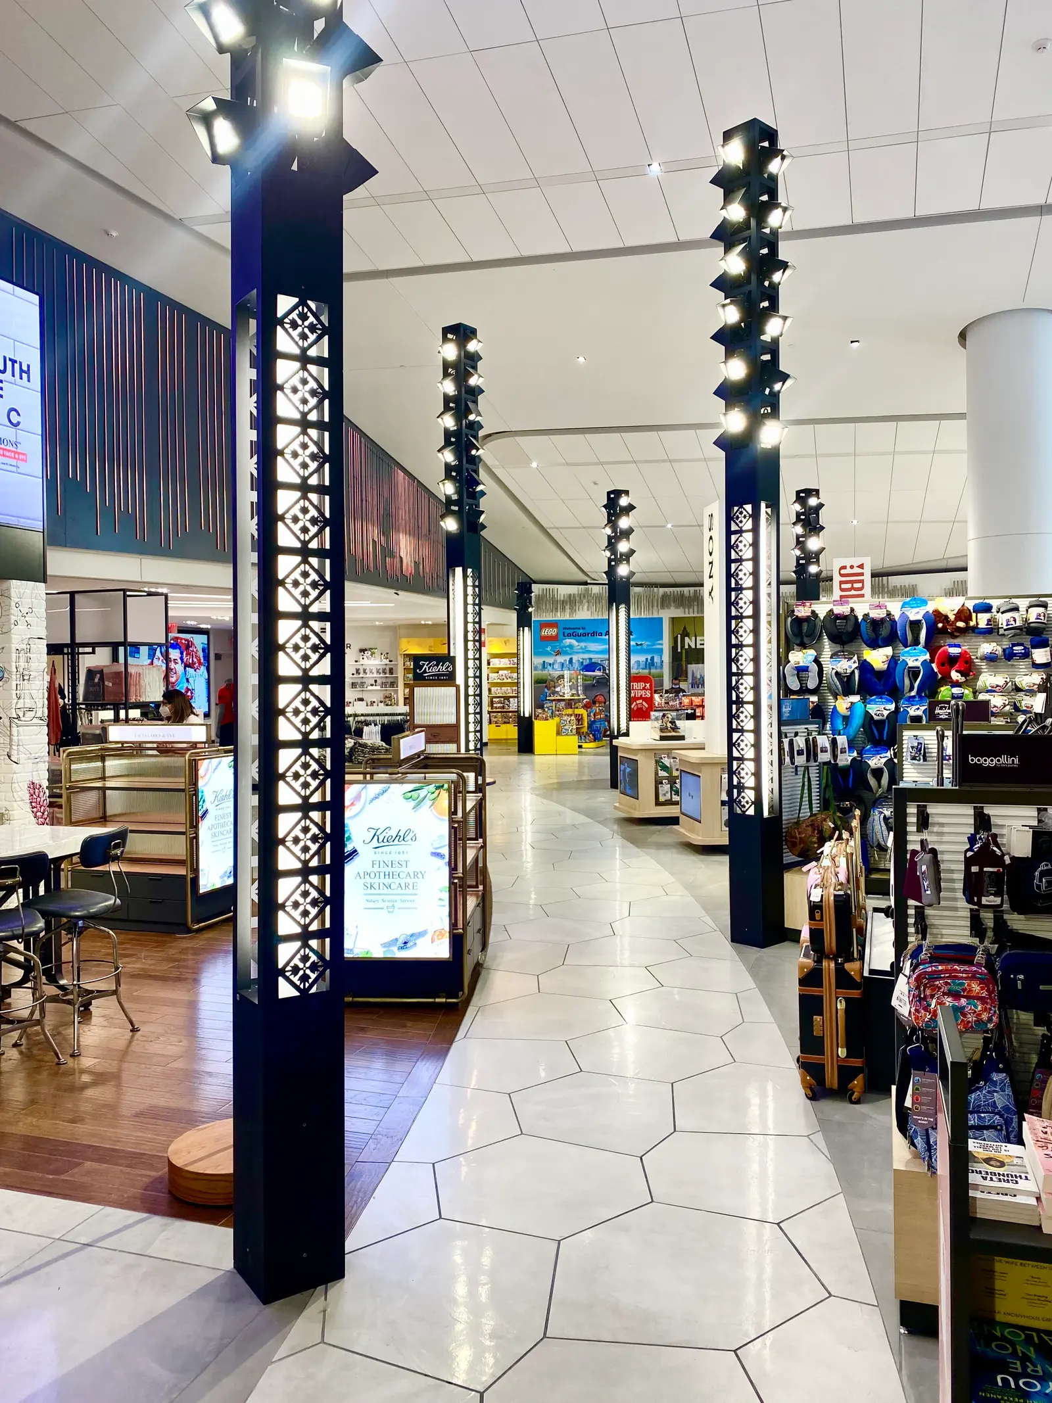
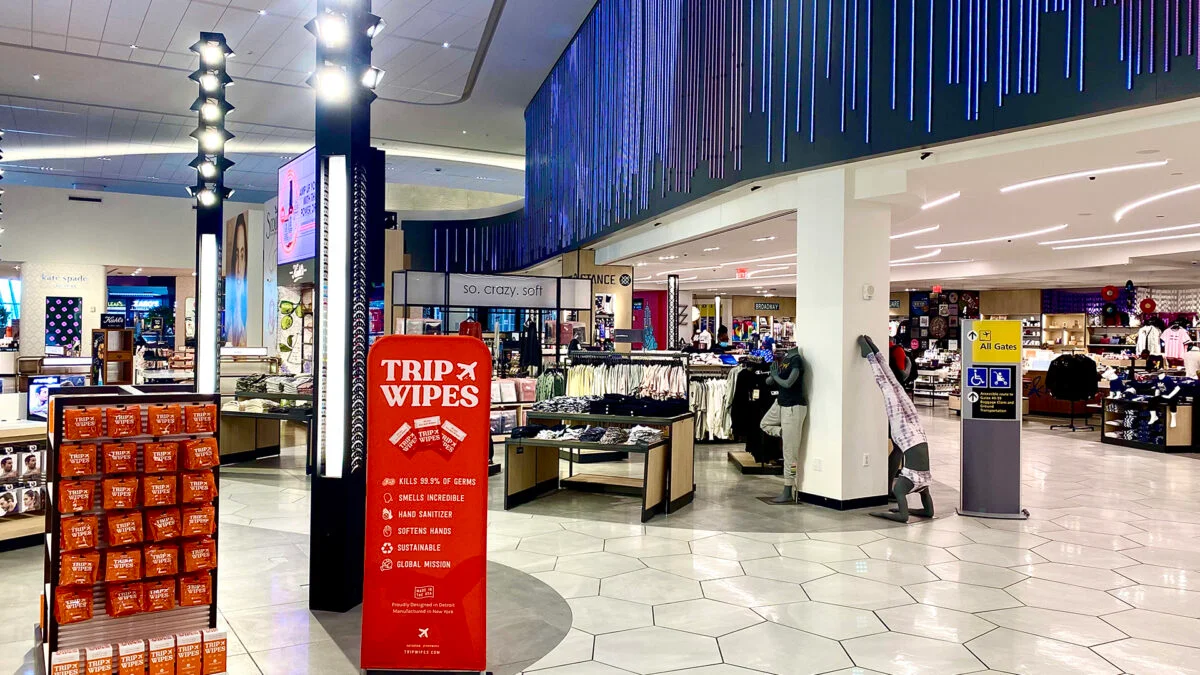
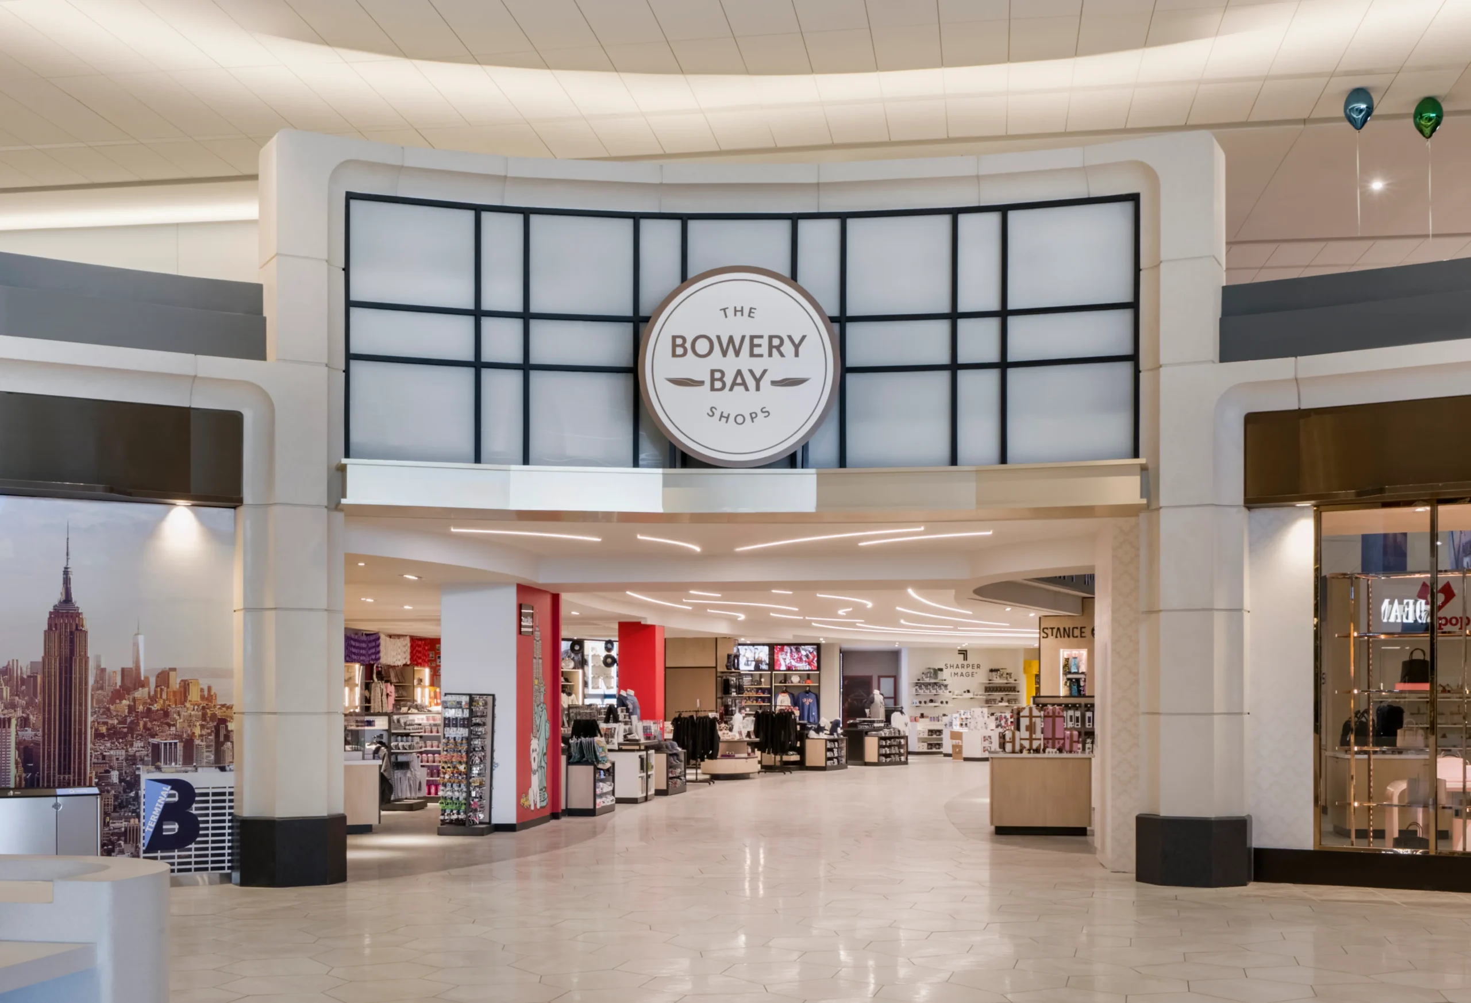
The 14,000-square-foot Bowery Bay Shops bring a collection of retail brands together within LaGuardia Airport’s new Main Terminal. Curved circulation paths move travelers through an open marketplace where ceiling heights transition dramatically from approximately 35 feet to 11 feet.
The lighting design responds to these changing conditions while maintaining a cohesive visual environment throughout the shops. In the high-ceiling areas, the challenge was to provide effective ambient and accent illumination without attaching lighting equipment to the architectural envelope above.
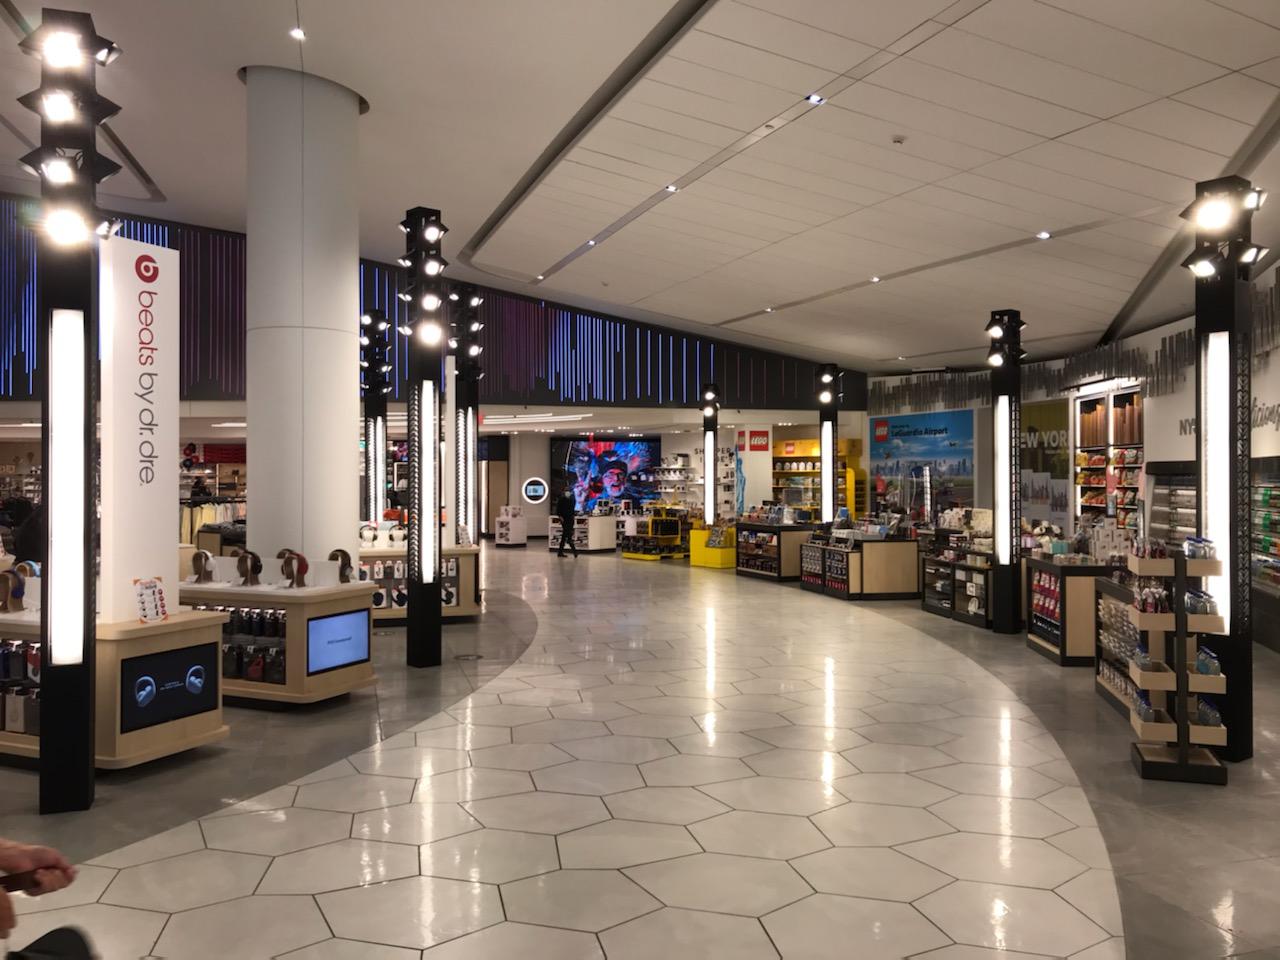
Custom column light with adjustable heads to light merchandise.
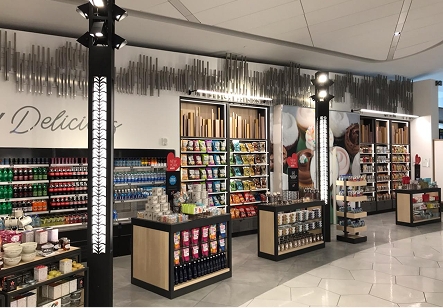
Rather than relying on the distant terminal ceiling, tall illuminated towers positioned along the circulation paths establish a human-scaled lighting infrastructure within the open marketplace. Adjustable accent lights at the tops of the towers provide focused illumination for merchandise and displays, while the vertical structures also create opportunities for signage and brand identity.
In lower-ceiling areas, curved linear lighting follows the fluid geometry of the retail environment, creating a distinct architectural expression. Together with the custom lighting towers used beneath the high terminal ceiling, the lighting maintains a cohesive experience across dramatically different ceiling conditions.
Custom lighting towers bring ambient and accent illumination down from the terminal’s soaring ceiling to the retail environment below. Integrated into the circulation paths, the towers support merchandise displays and branding, while linear and recessed lighting follow the curved architecture through lower-ceiling areas to create a cohesive shopping experience.