Multi-family

Bronx, NY
Multi-family
Passive House
Dattner Architects
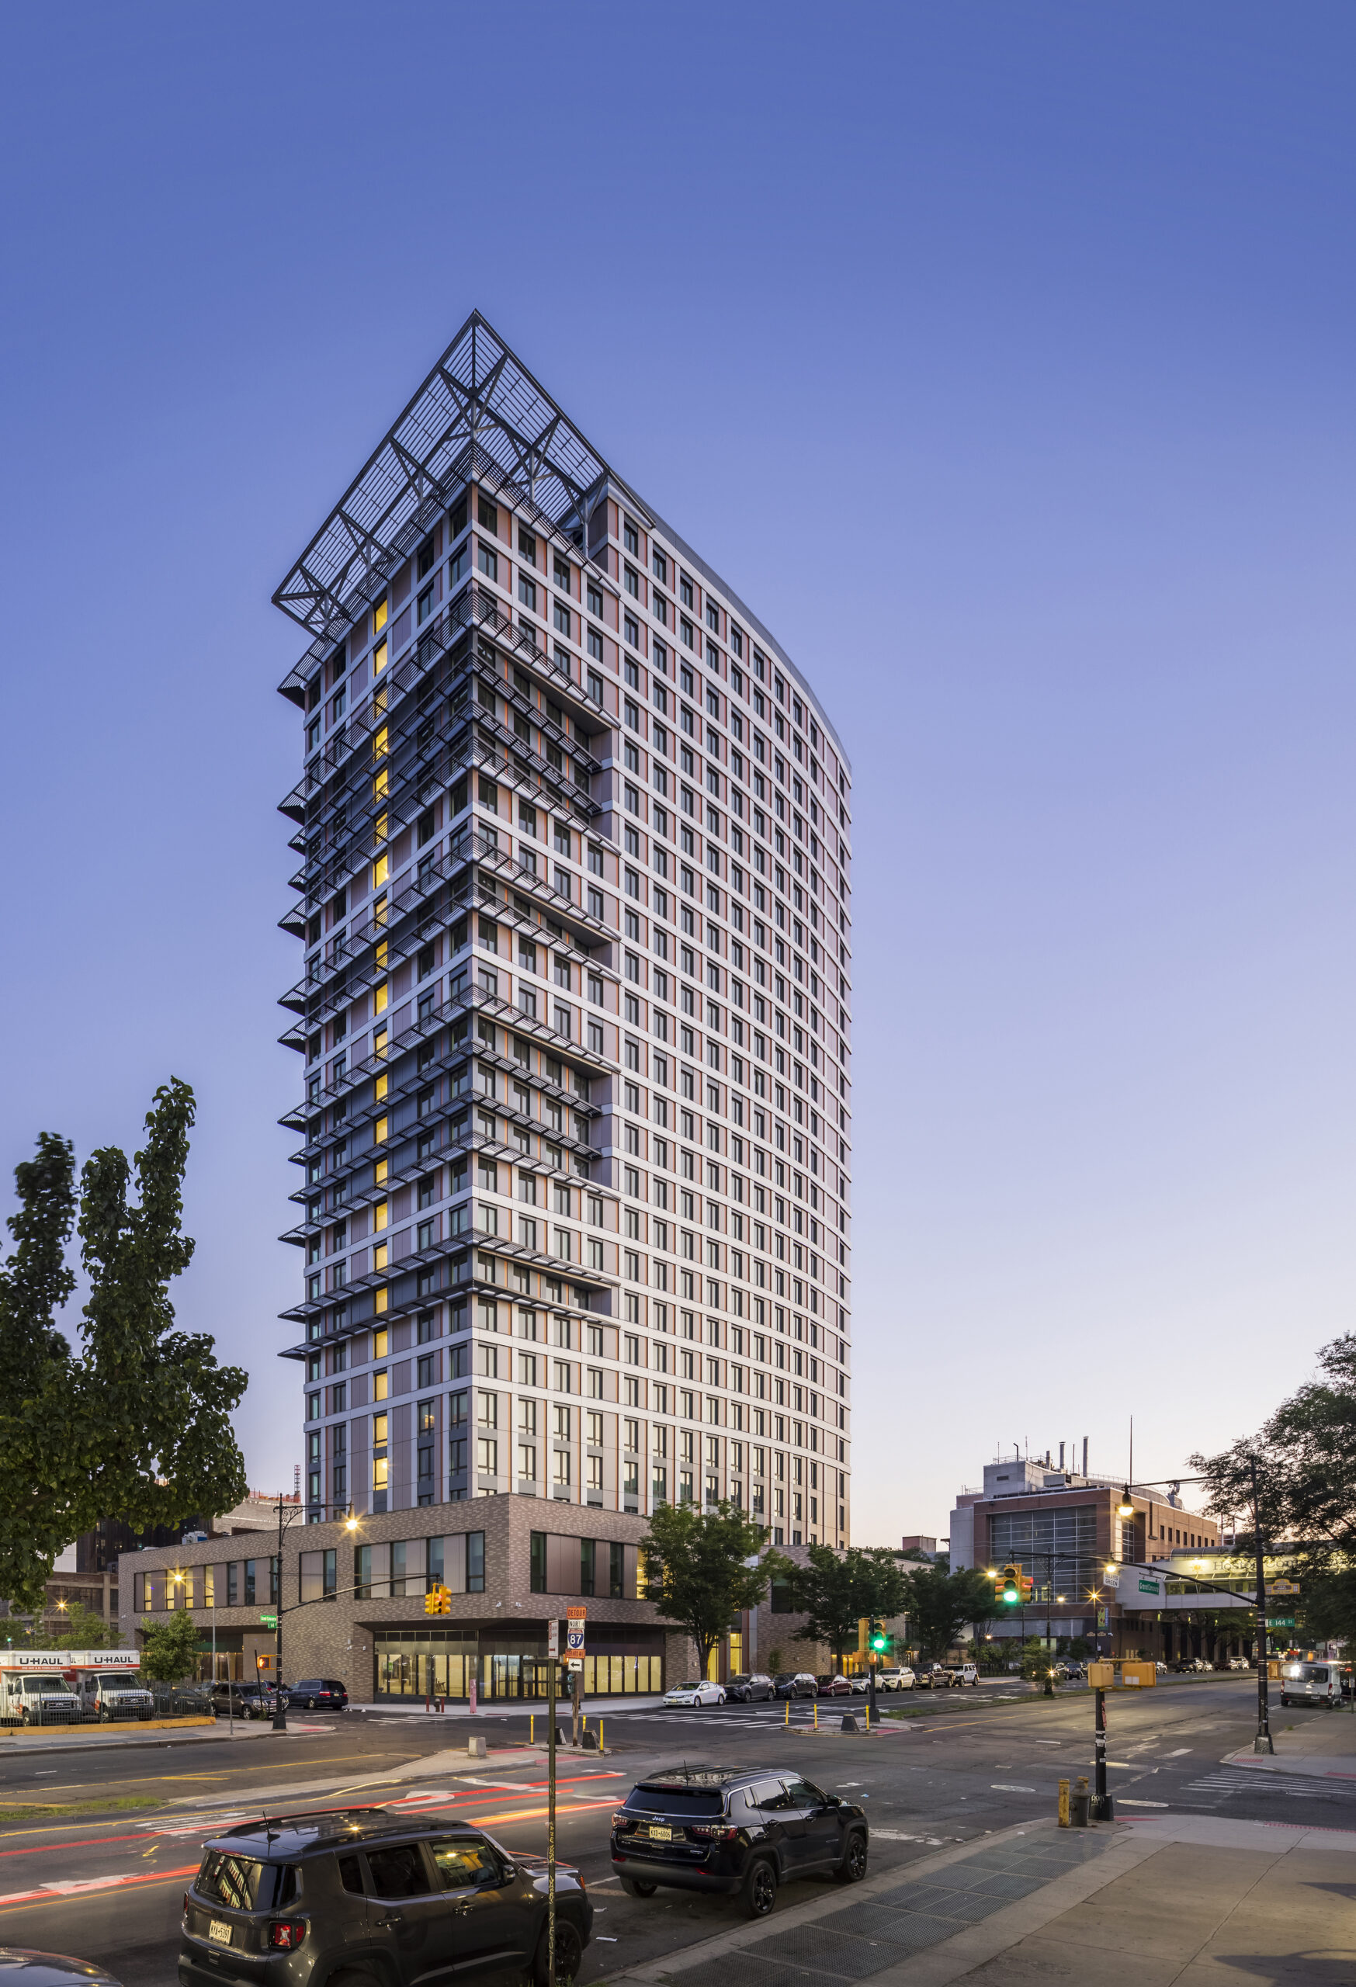
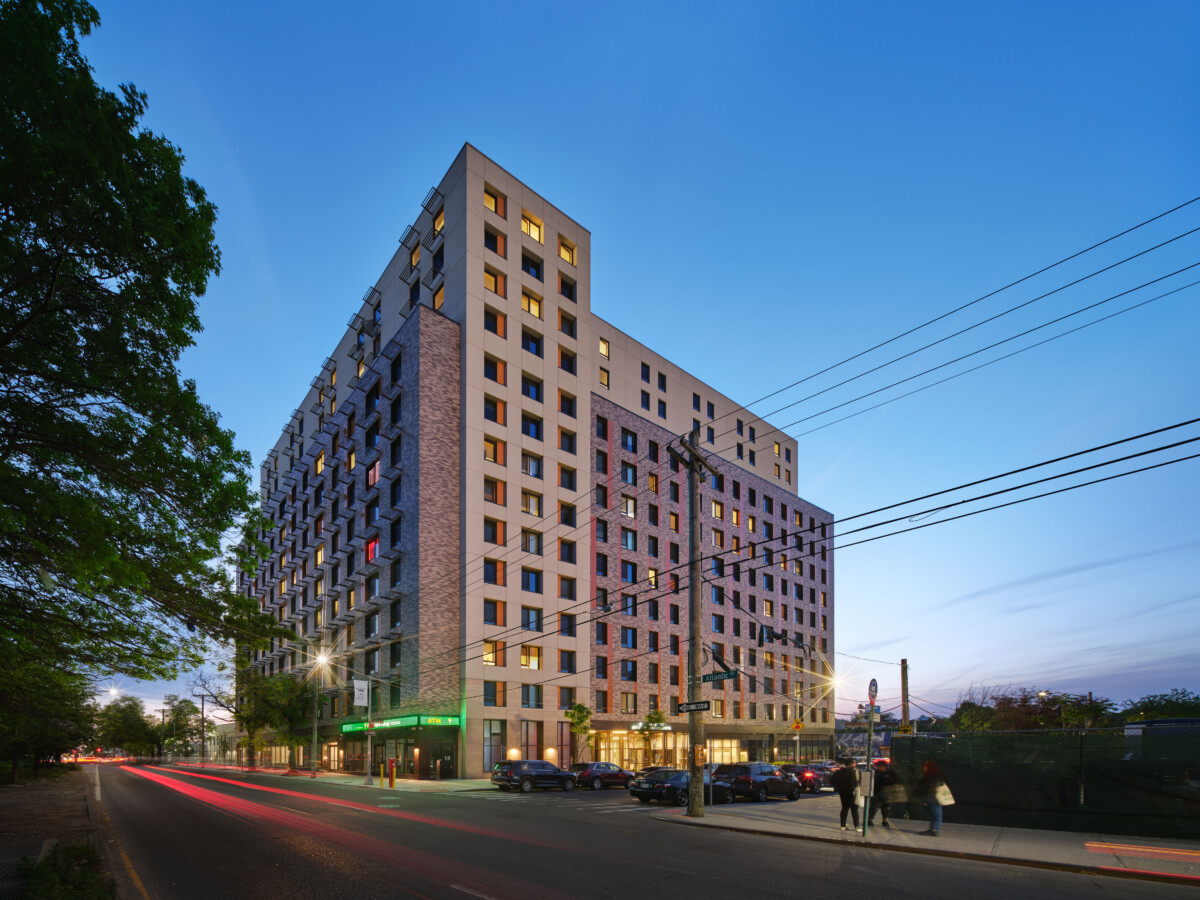
This 300,000-square-foot mixed-use development brings together 277 units of affordable housing with a two-level school, health clinic, and community cultural space. Designed to meet Passive House and Enterprise Green Communities guidelines, the 24-story tower was the largest Passive House project completed in New York City at the time of its completion.
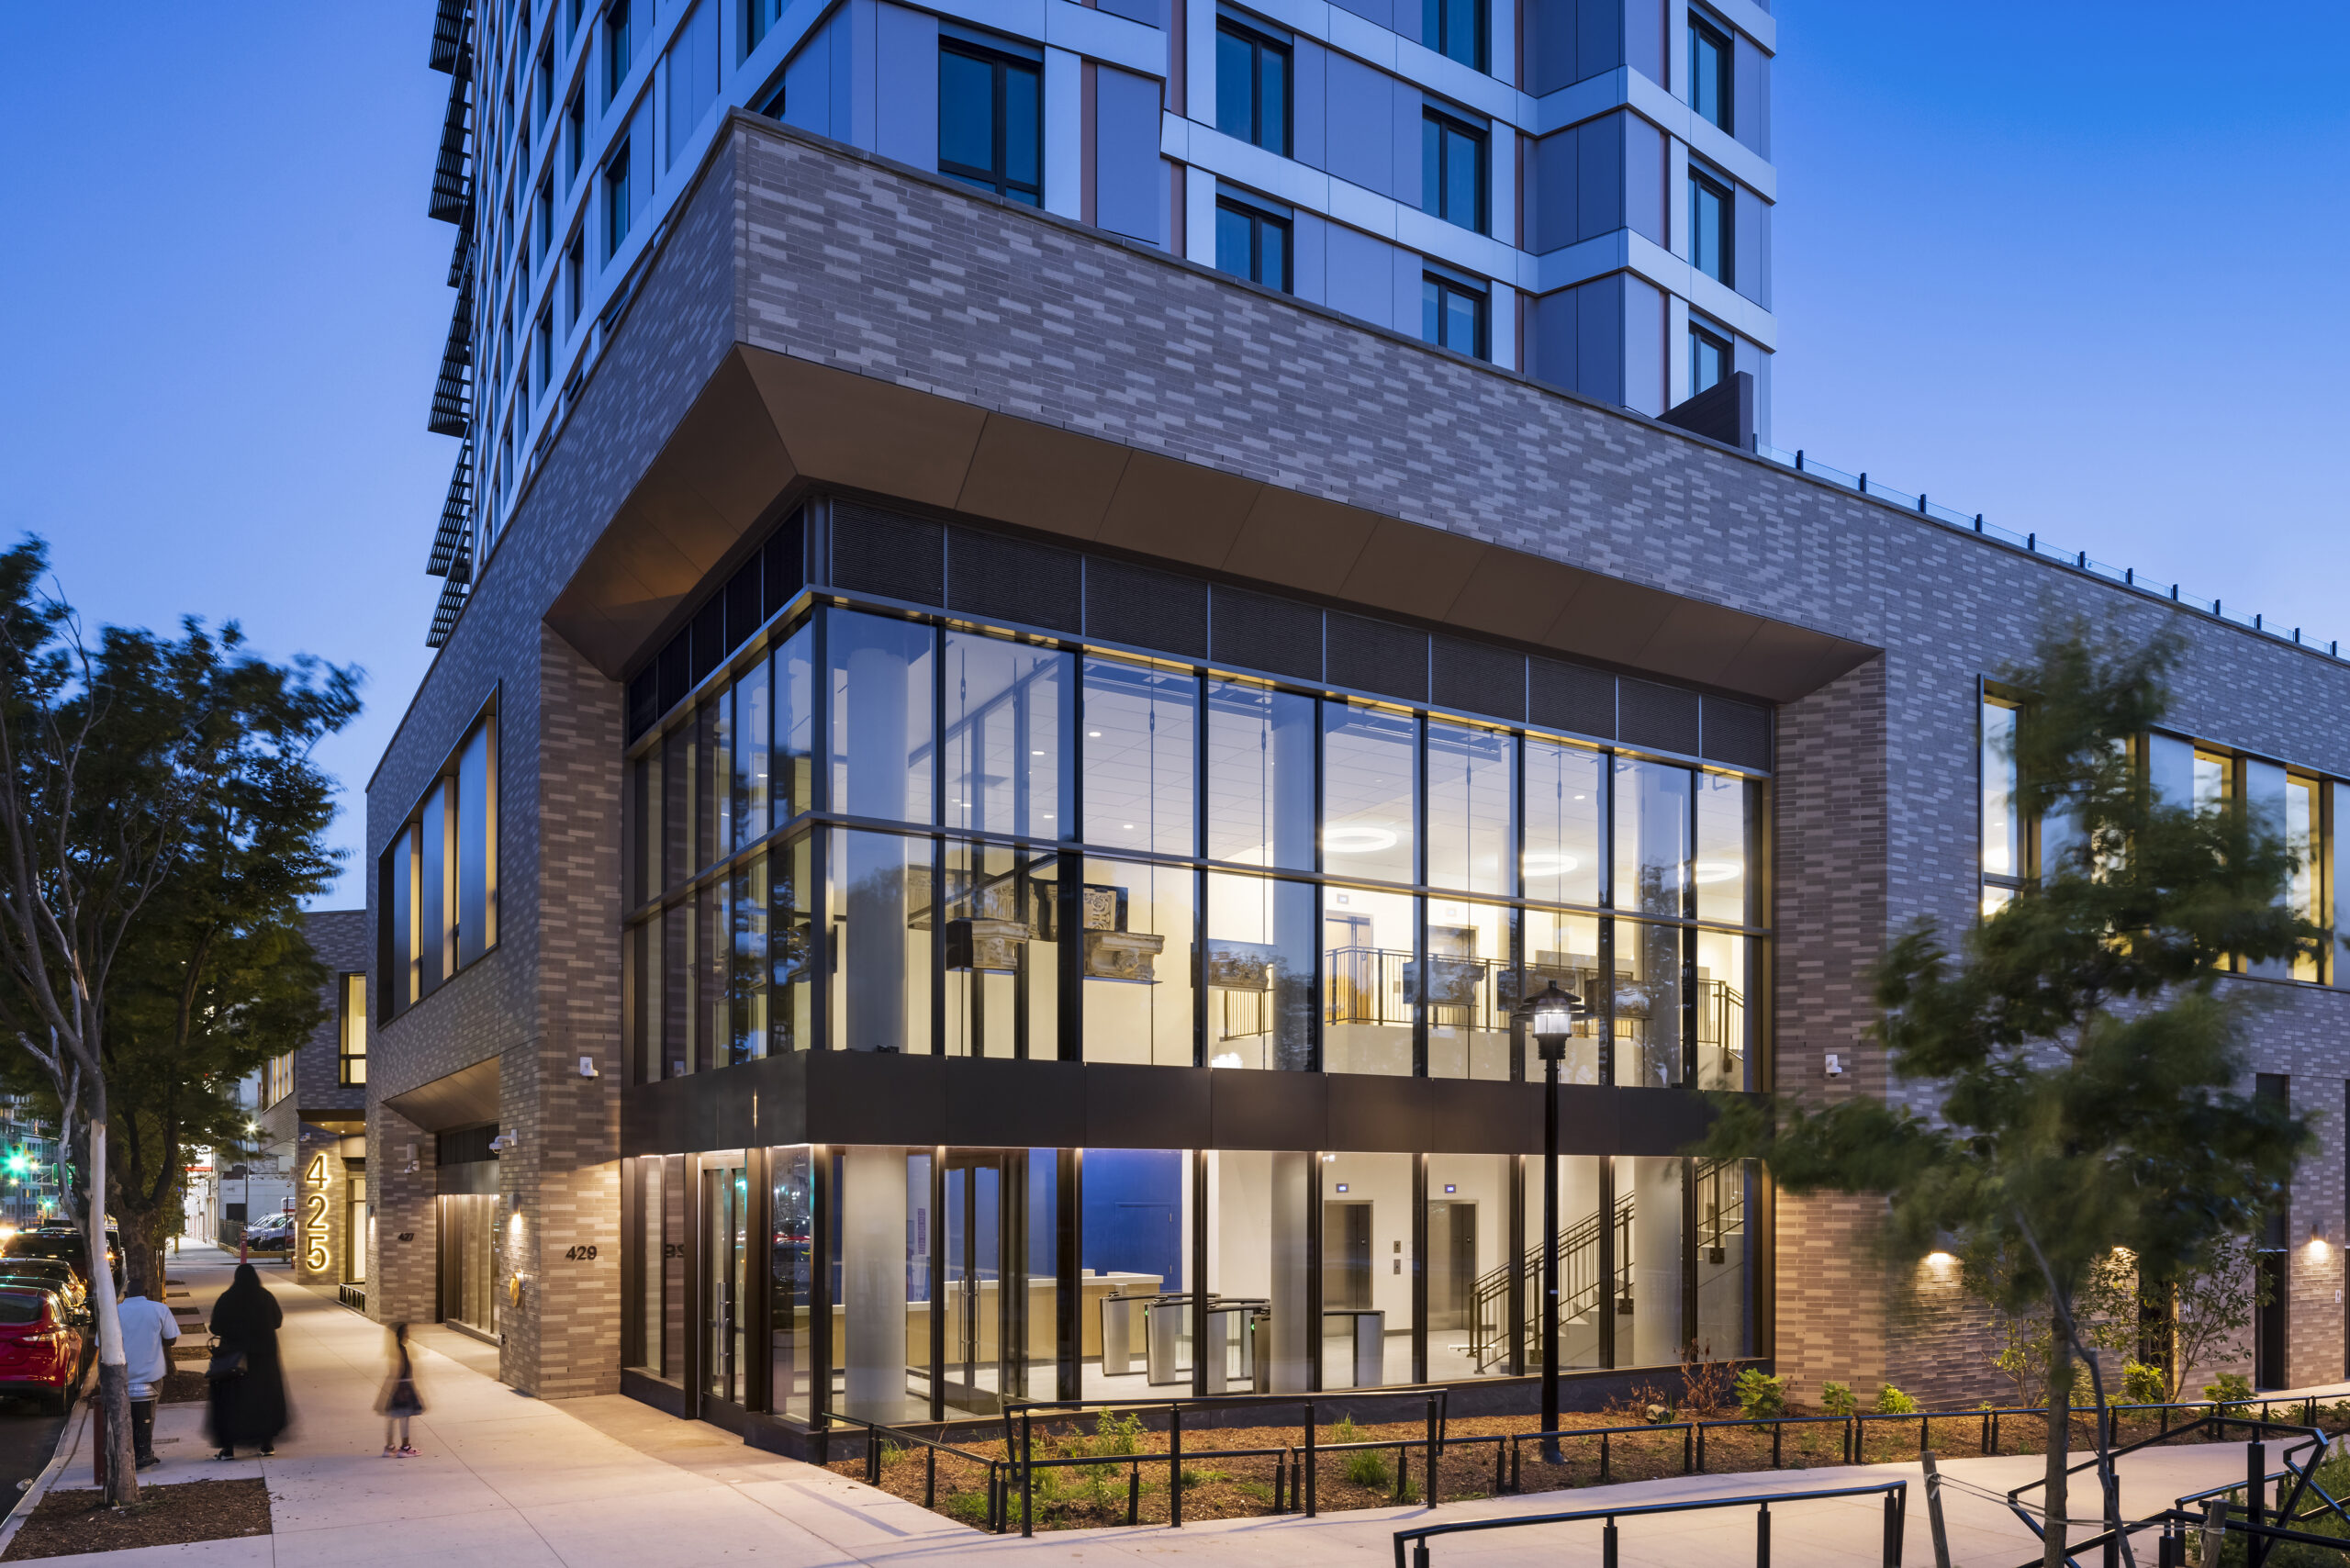
Lighting design supports the building’s ambitious energy goals while creating a welcoming residential environment. From the street and building entrance through shared interior spaces, efficient architectural lighting balances performance, visual comfort, durability, and the everyday needs of its residents.
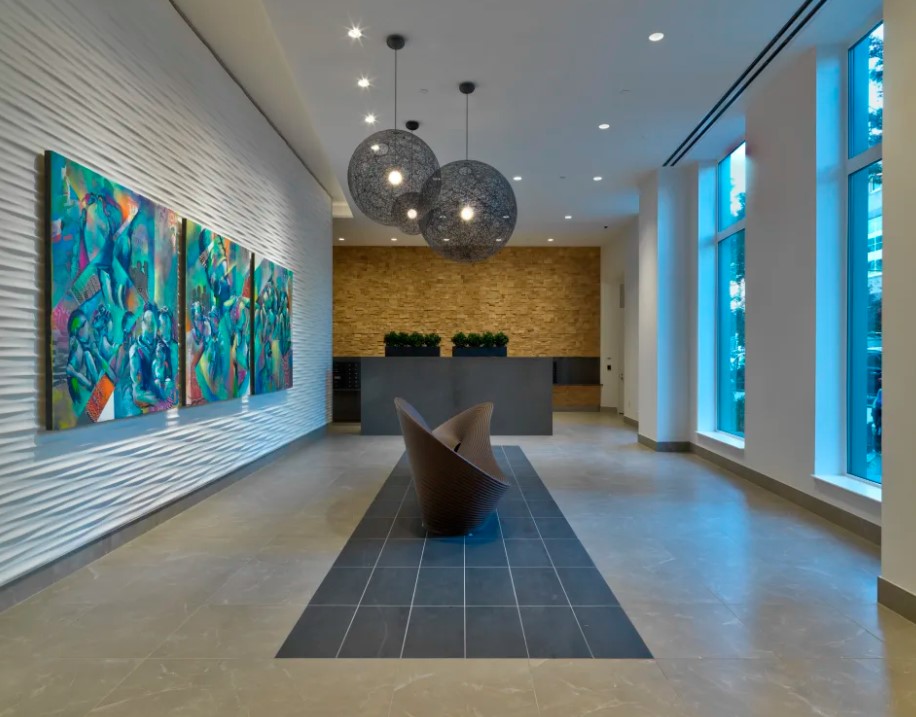
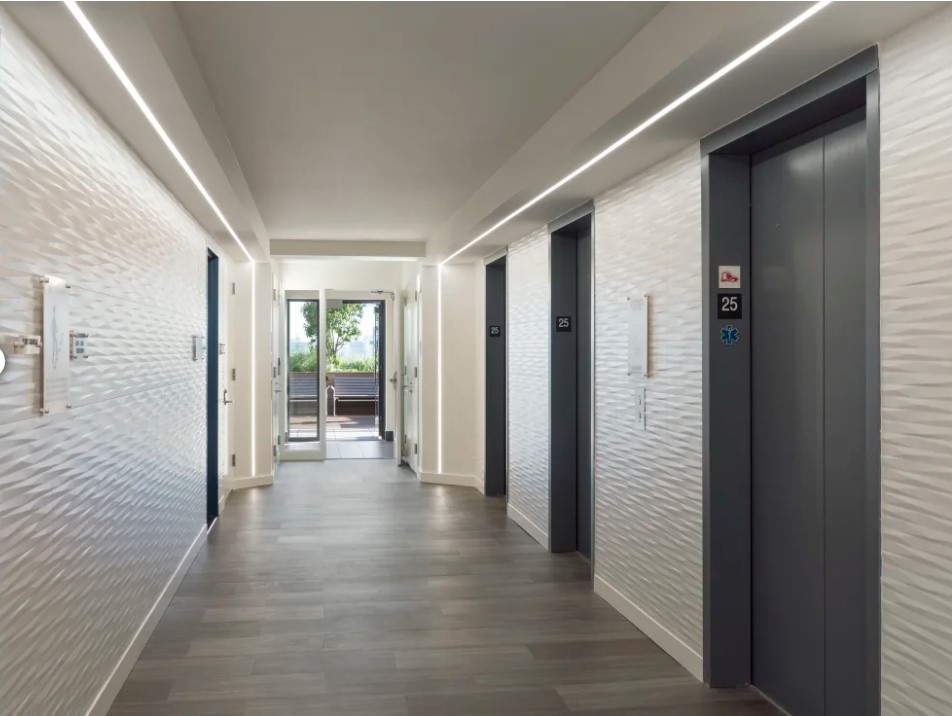
Within the residential building, lighting helps establish continuity between the lobby, elevator landings, corridors, and other common areas. Decorative fixtures introduce warmth and character in the lobby, while integrated linear lighting reinforces circulation and illuminates textured architectural surfaces. The approach provides comfortable, functional illumination while maintaining the efficiency and maintainability required for a large multi-family development.
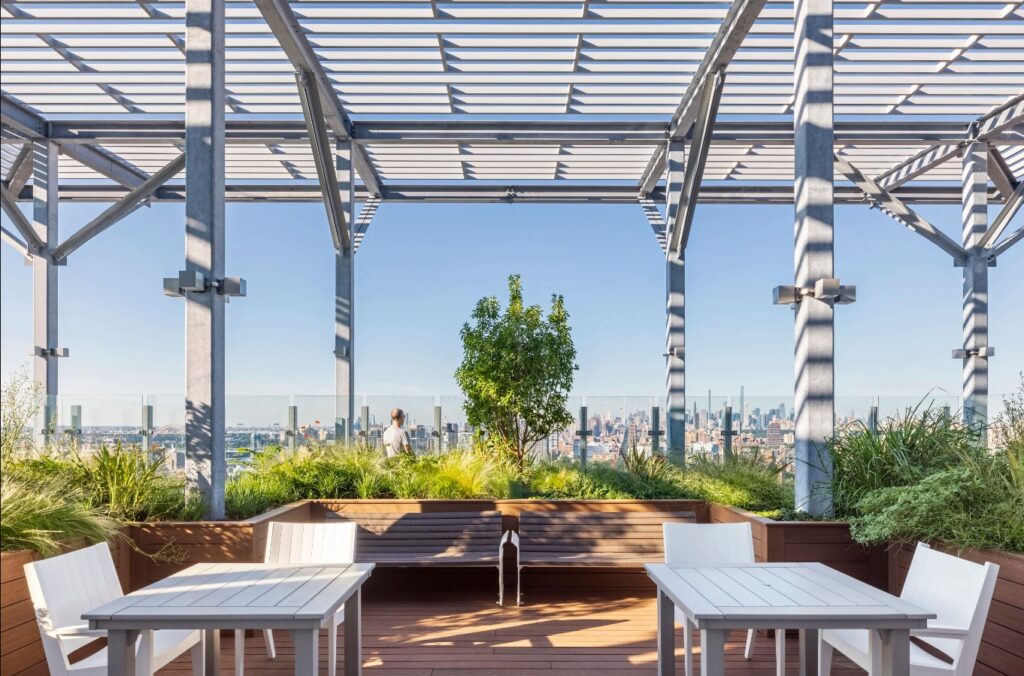
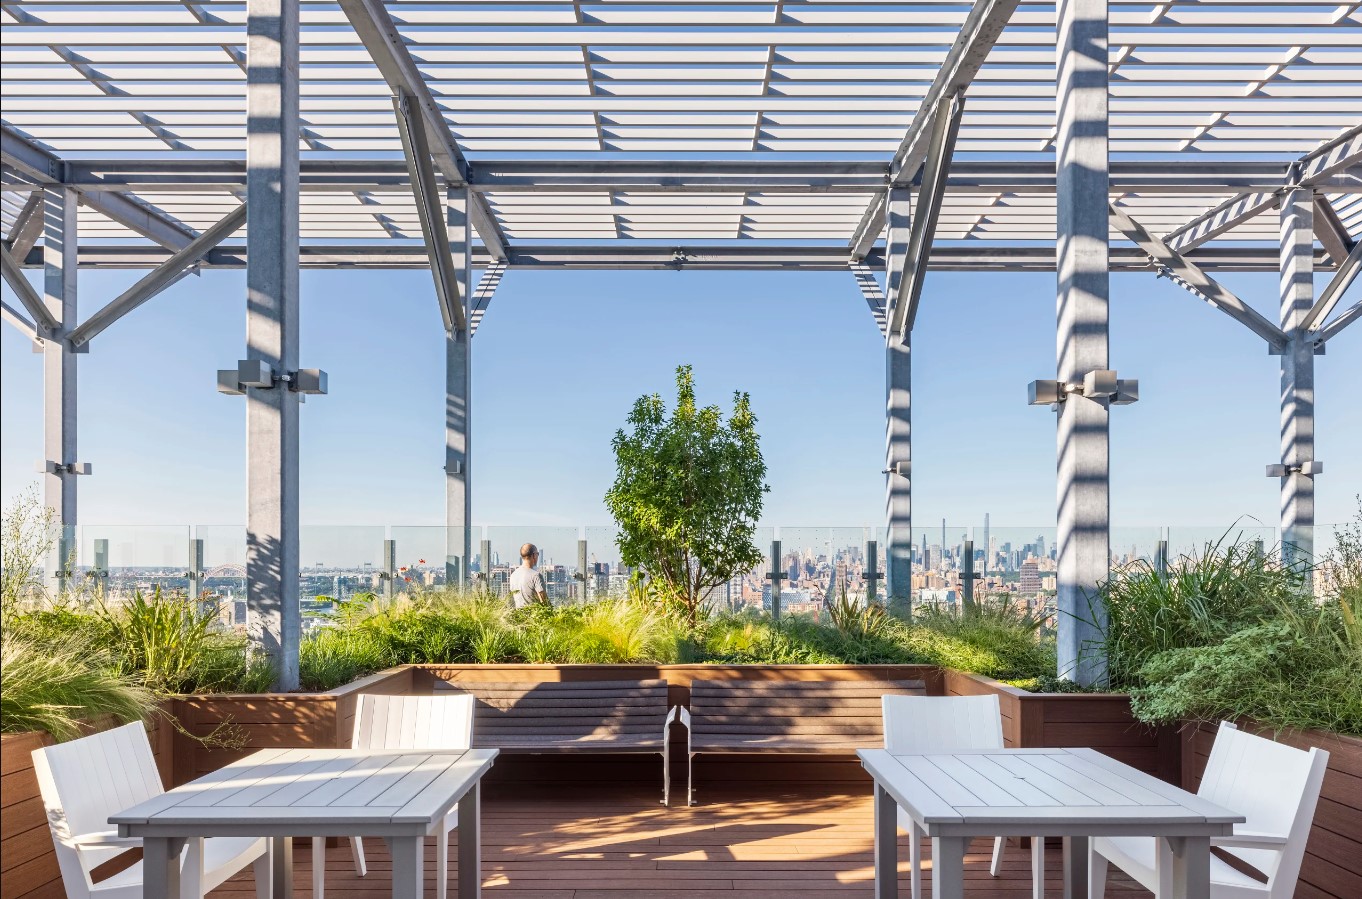
The residential experience continues onto the landscaped rooftop, where lighting is integrated with the architecture and landscape to support evening use without competing with expansive views of the Manhattan skyline. Together, the interior common areas and outdoor amenity spaces create a sequence of environments designed for the people who call the building home.
From arrival and circulation to shared amenity spaces, the lighting design responds to how residents experience the building. Integrated architectural lighting, decorative fixtures, and carefully illuminated surfaces bring warmth, clarity, and visual continuity to spaces used throughout the day and into the evening.