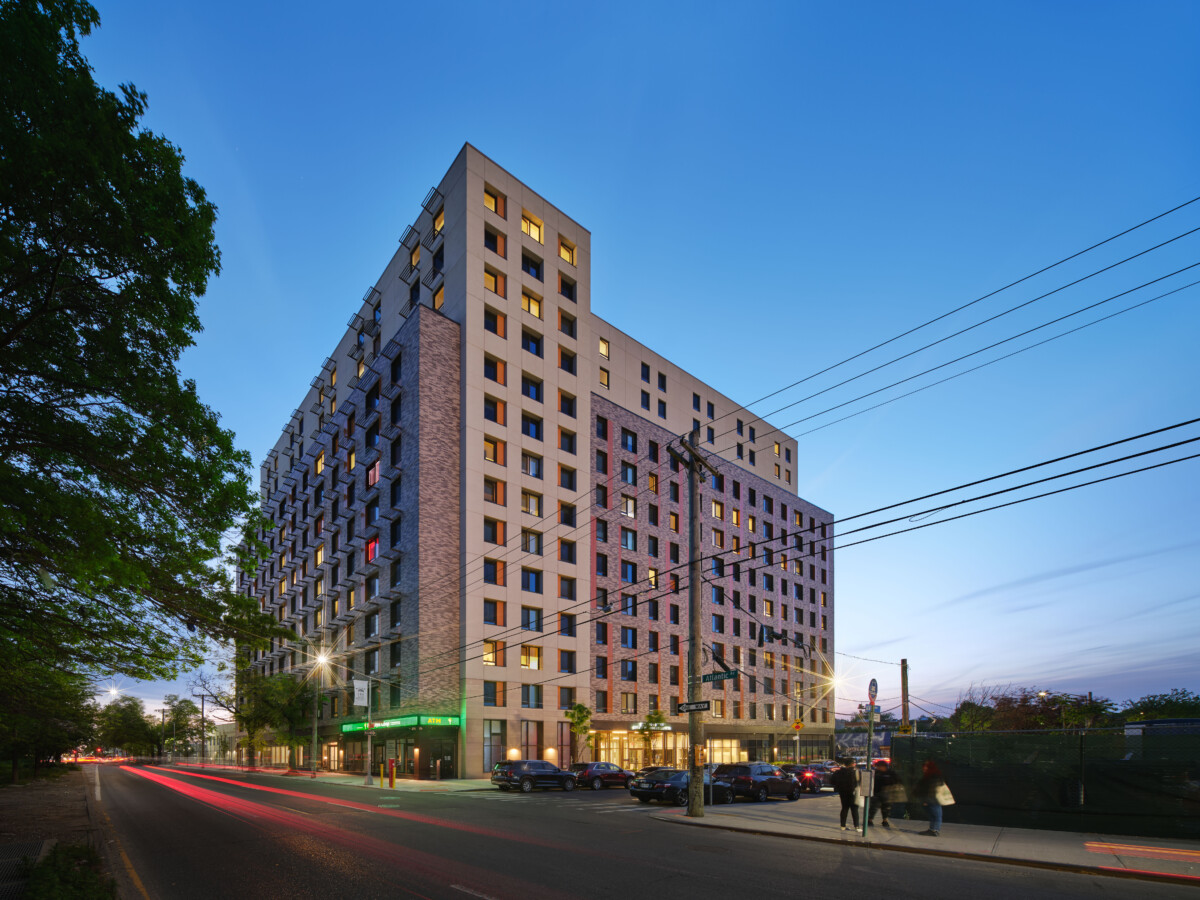
Multi-family

Brooklyn, NY
Multi-family
300,000 SF
Dattner Architects
Chestnut Commons is a 300,000-square-foot mixed-use development in East New York, Brooklyn, providing 275 affordable housing units for formerly homeless and low-income households. Developed as part of the East New York Neighborhood Plan, the project brings housing together with education, recreation, social services, and community-focused spaces under one roof.
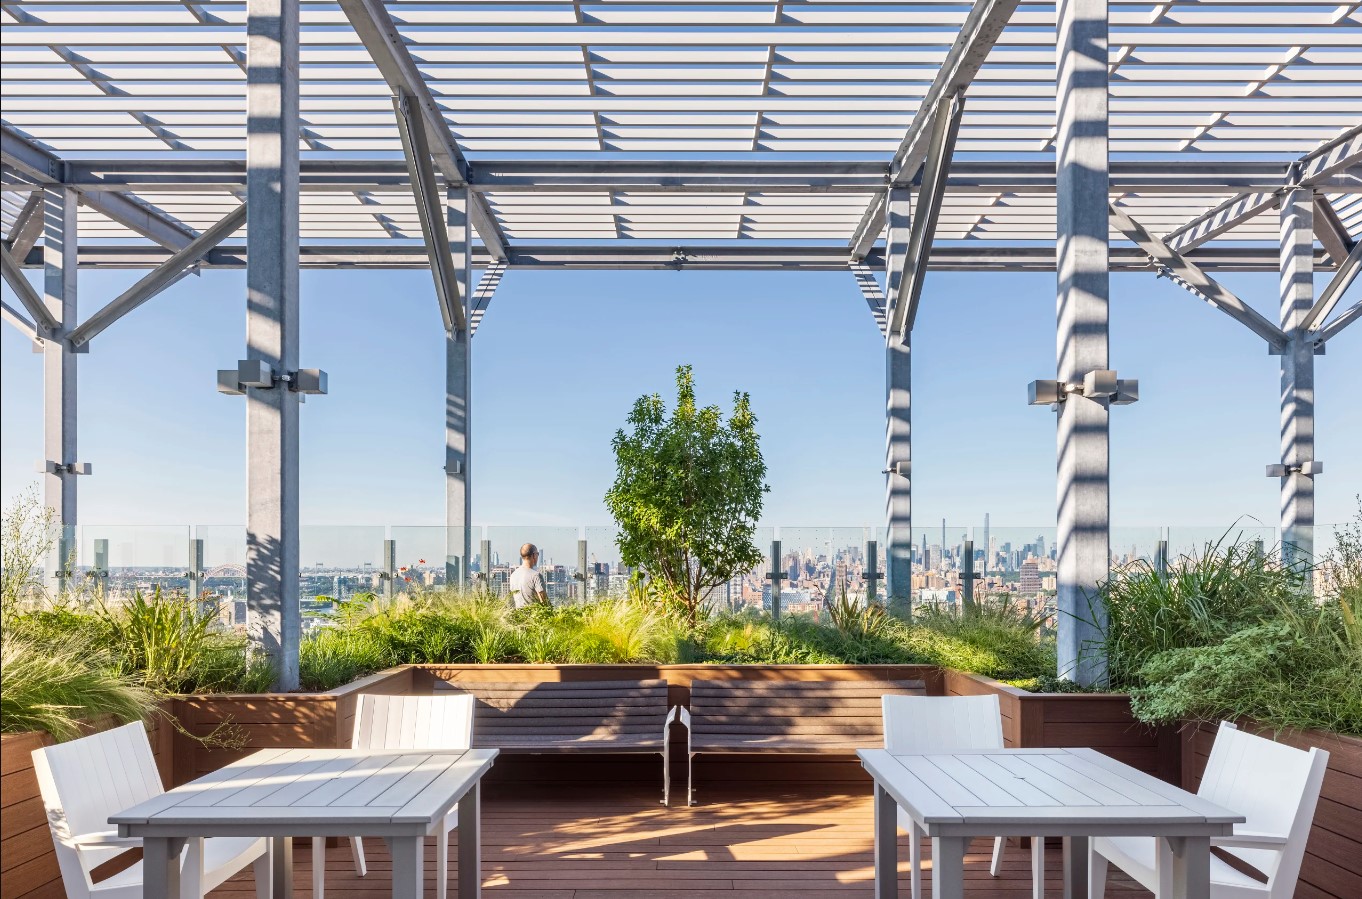
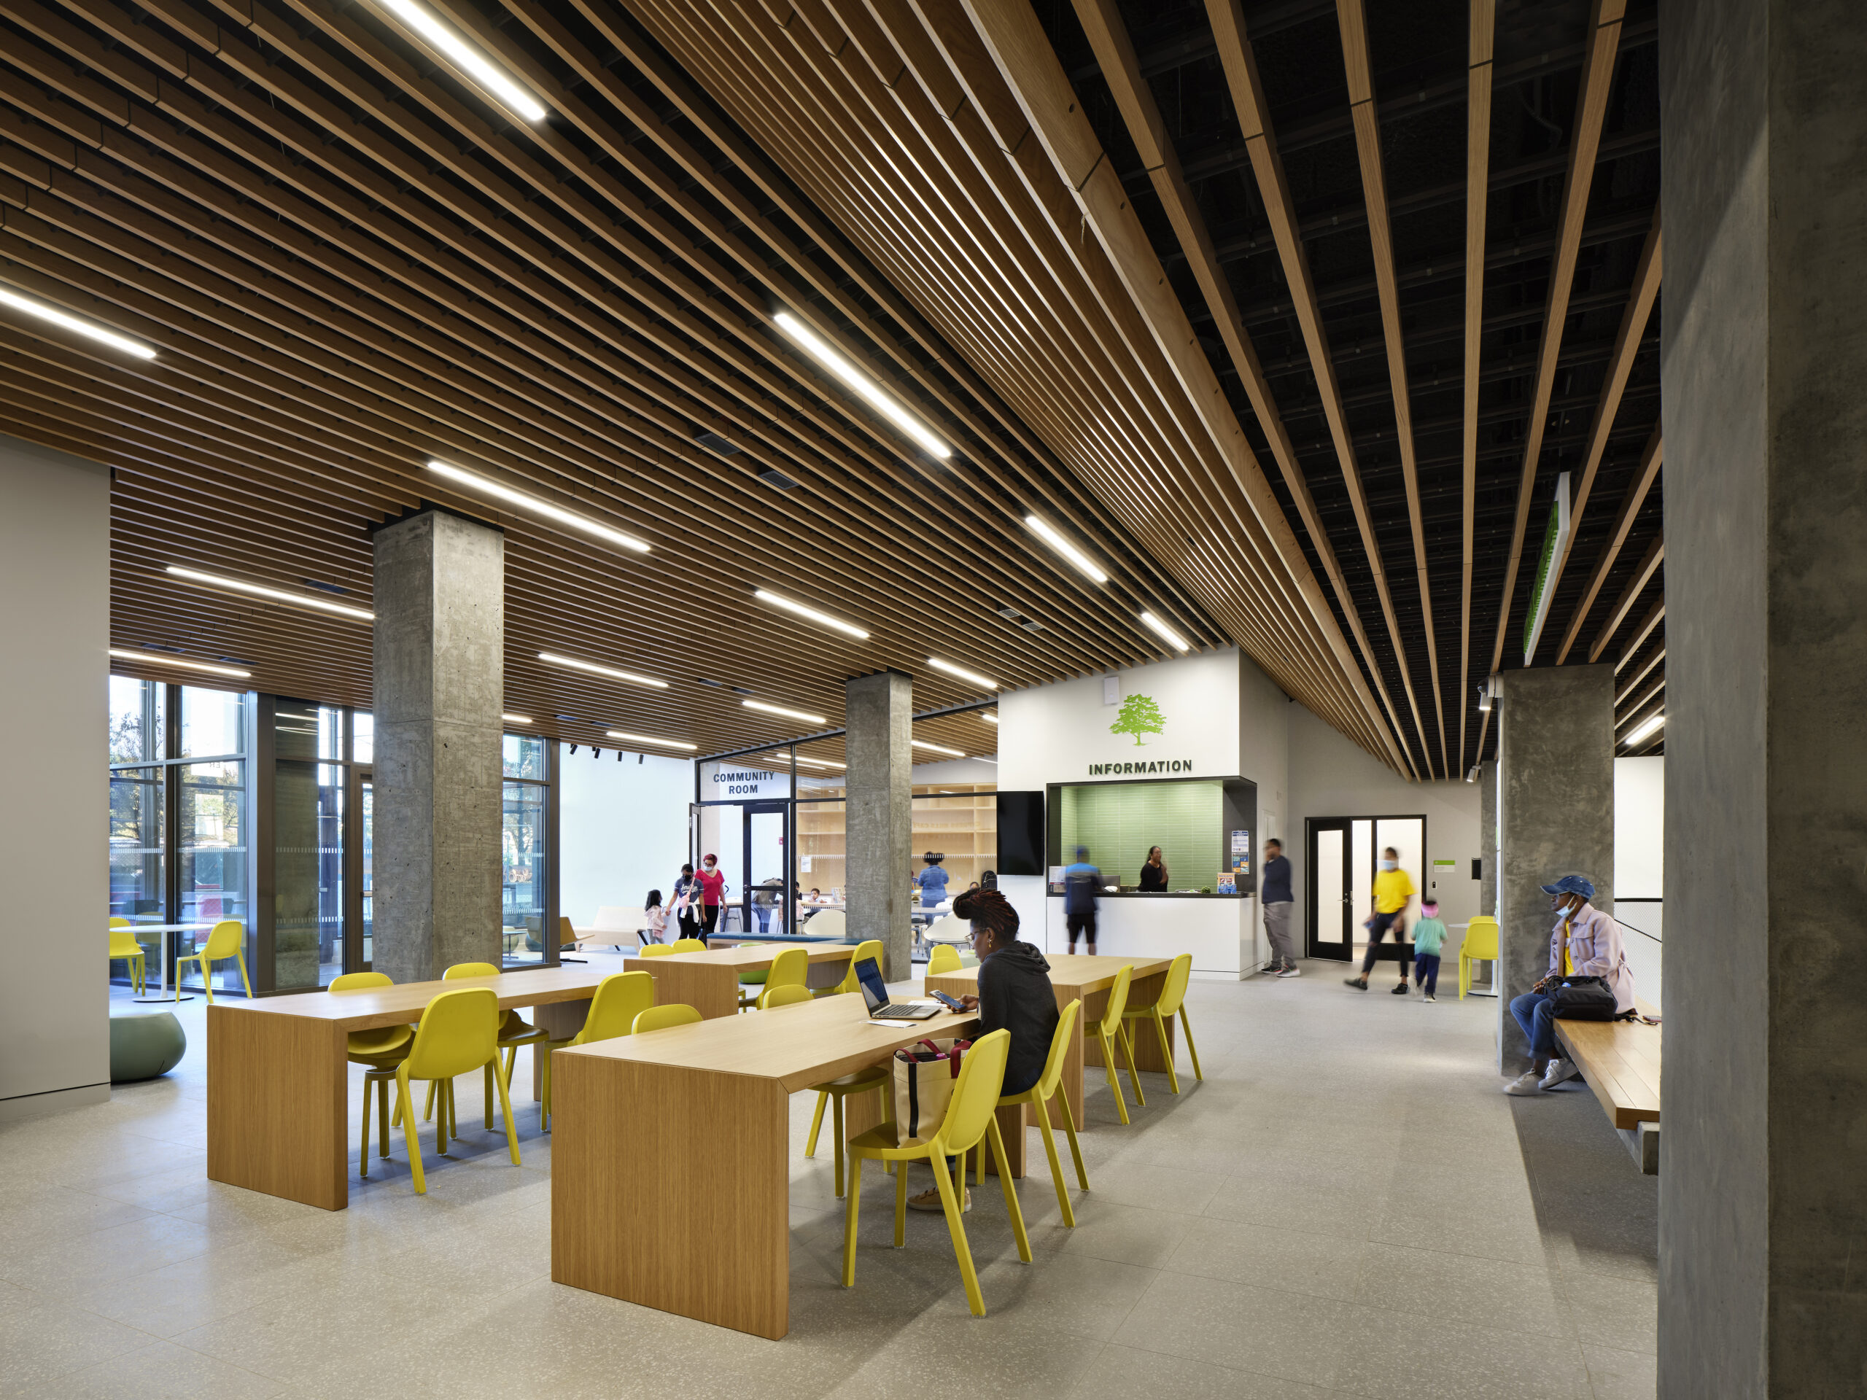
The building includes a satellite campus for CUNY Kingsborough Community College, a black box theater, social services center, landscaped roof terrace, and rooftop planting beds for urban agriculture. Lighting supports this diverse program with an approach that responds to the character and functional needs of each space while creating visual continuity throughout the development.
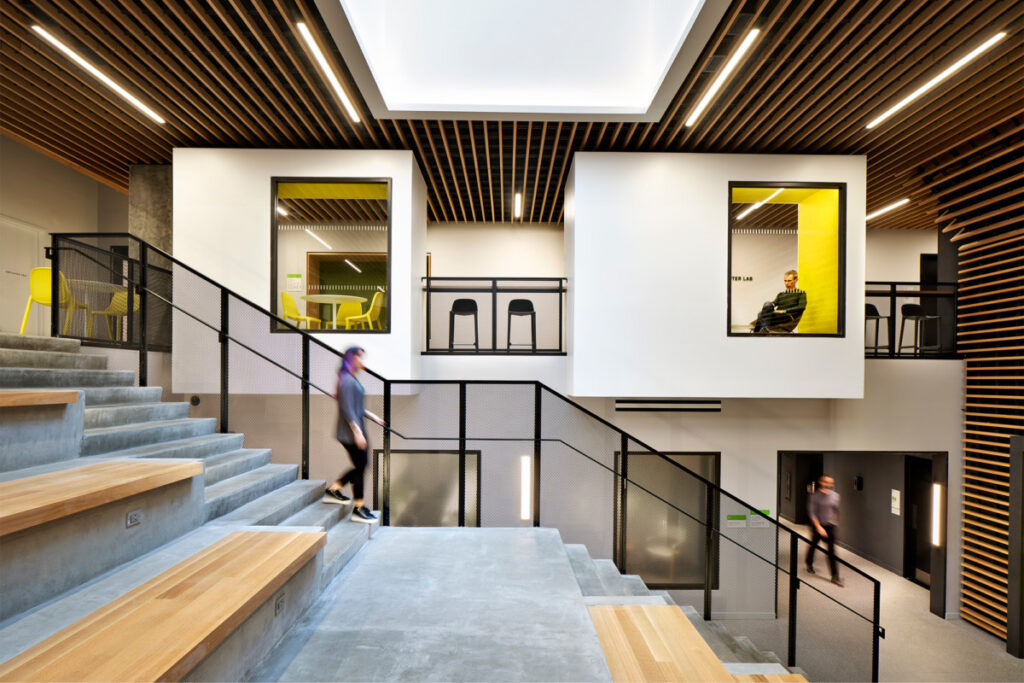
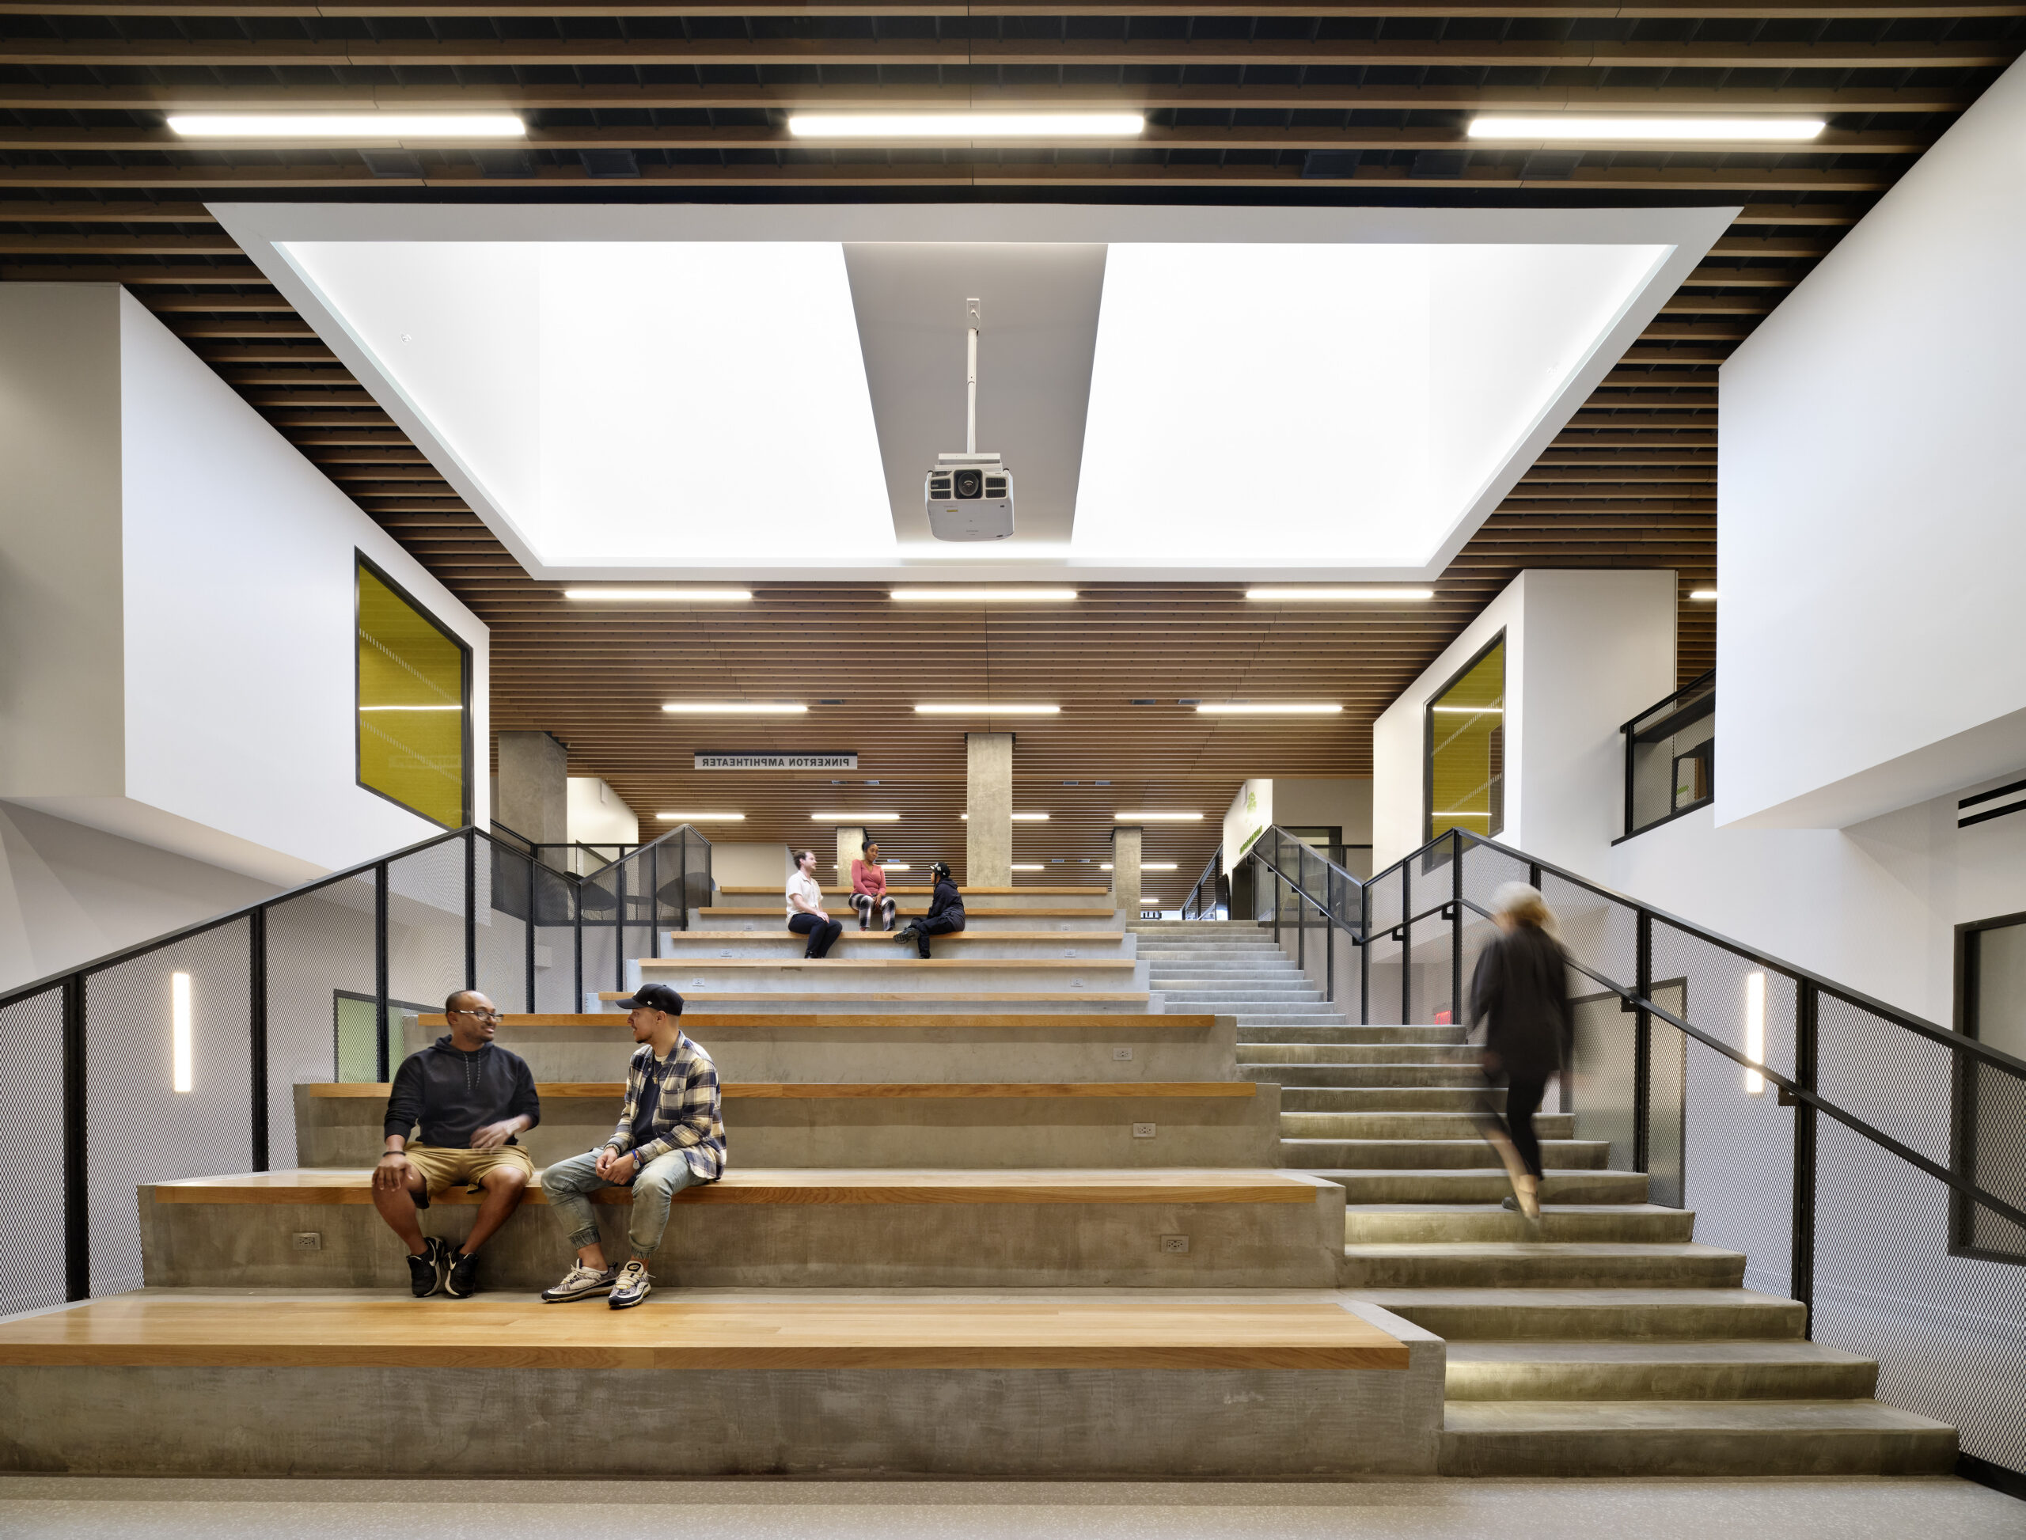
Within the shared community and educational spaces, linear lighting works with the architecture to reinforce circulation and gathering areas. Fixtures integrated within the wood-slat ceilings establish a strong visual rhythm, while illuminated ceiling planes and lighting at stairs help define the building’s interconnected levels.
The result is a welcoming environment designed to support learning, gathering, and everyday interaction for both residents and the surrounding community.
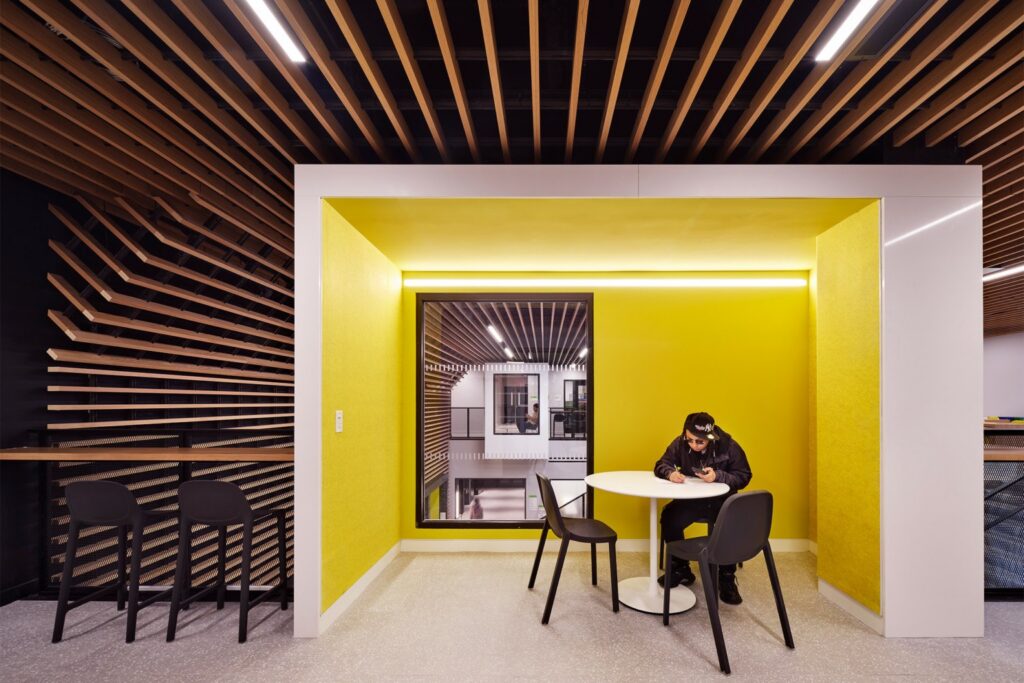
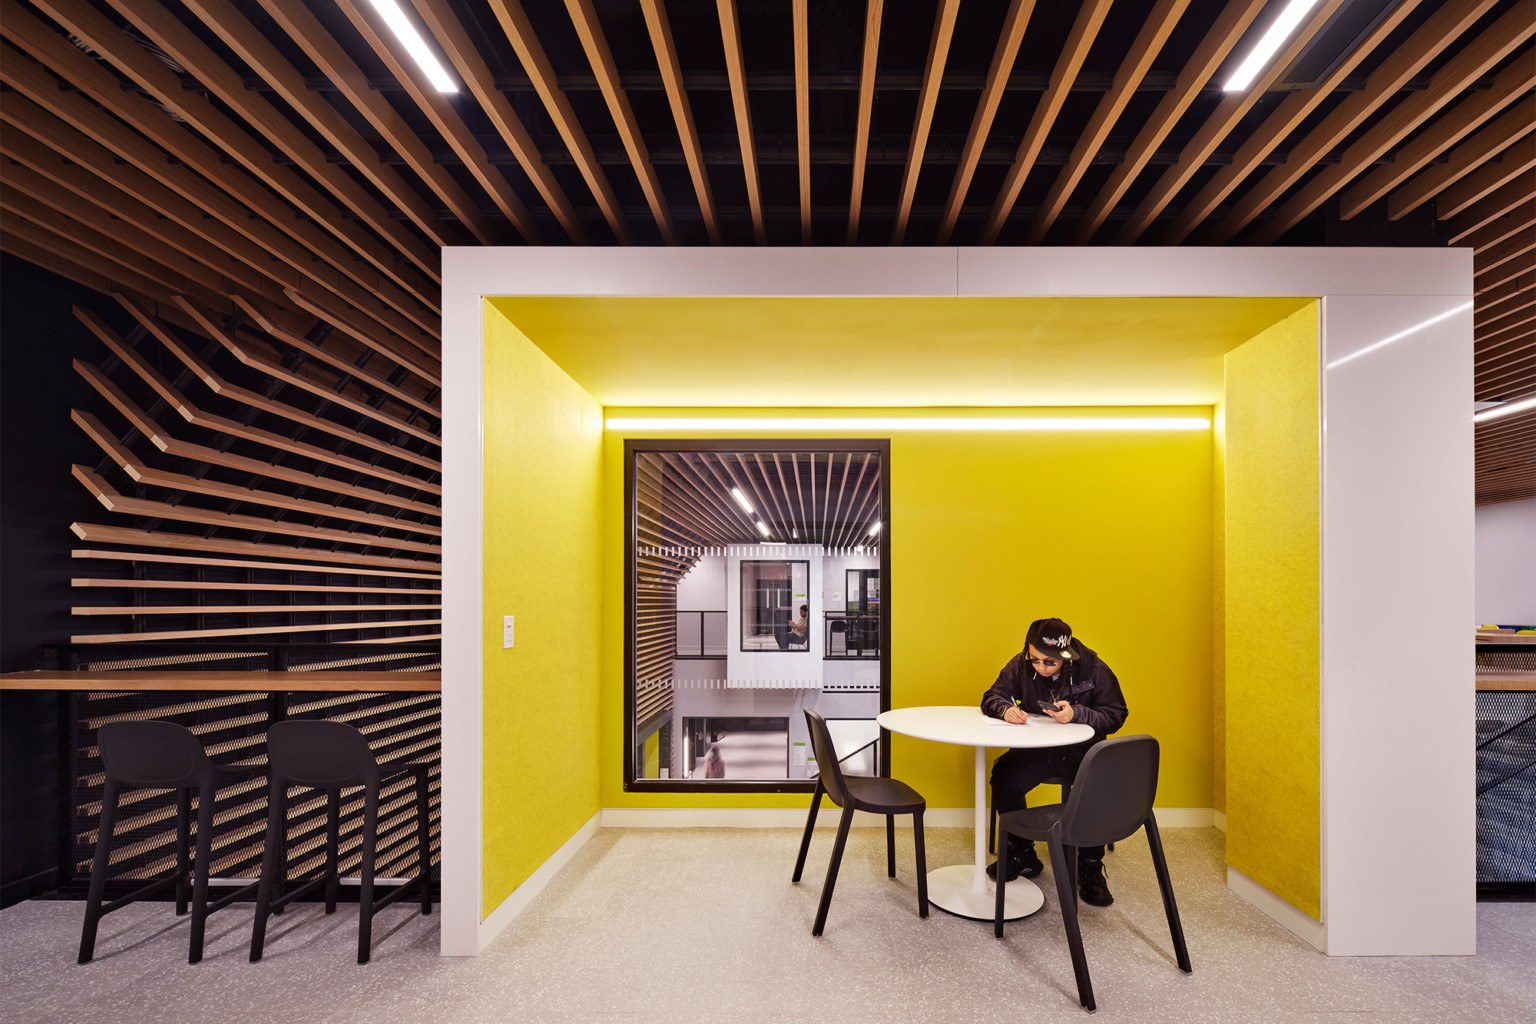
Smaller study and seating areas provide places for individual work and conversation within the larger community setting. Integrated lighting complements the bold architectural finishes while providing comfortable illumination at a more intimate scale, extending the project’s lighting language from its expansive shared spaces to the places people experience one-on-one.
From expansive gathering areas to individual study spaces, the lighting design works with the architecture to support connection, learning, and everyday activity. Integrated linear lighting reinforces the rhythm of wood-slat ceilings, defines circulation, and creates a cohesive visual language throughout the shared community spaces.