Worship

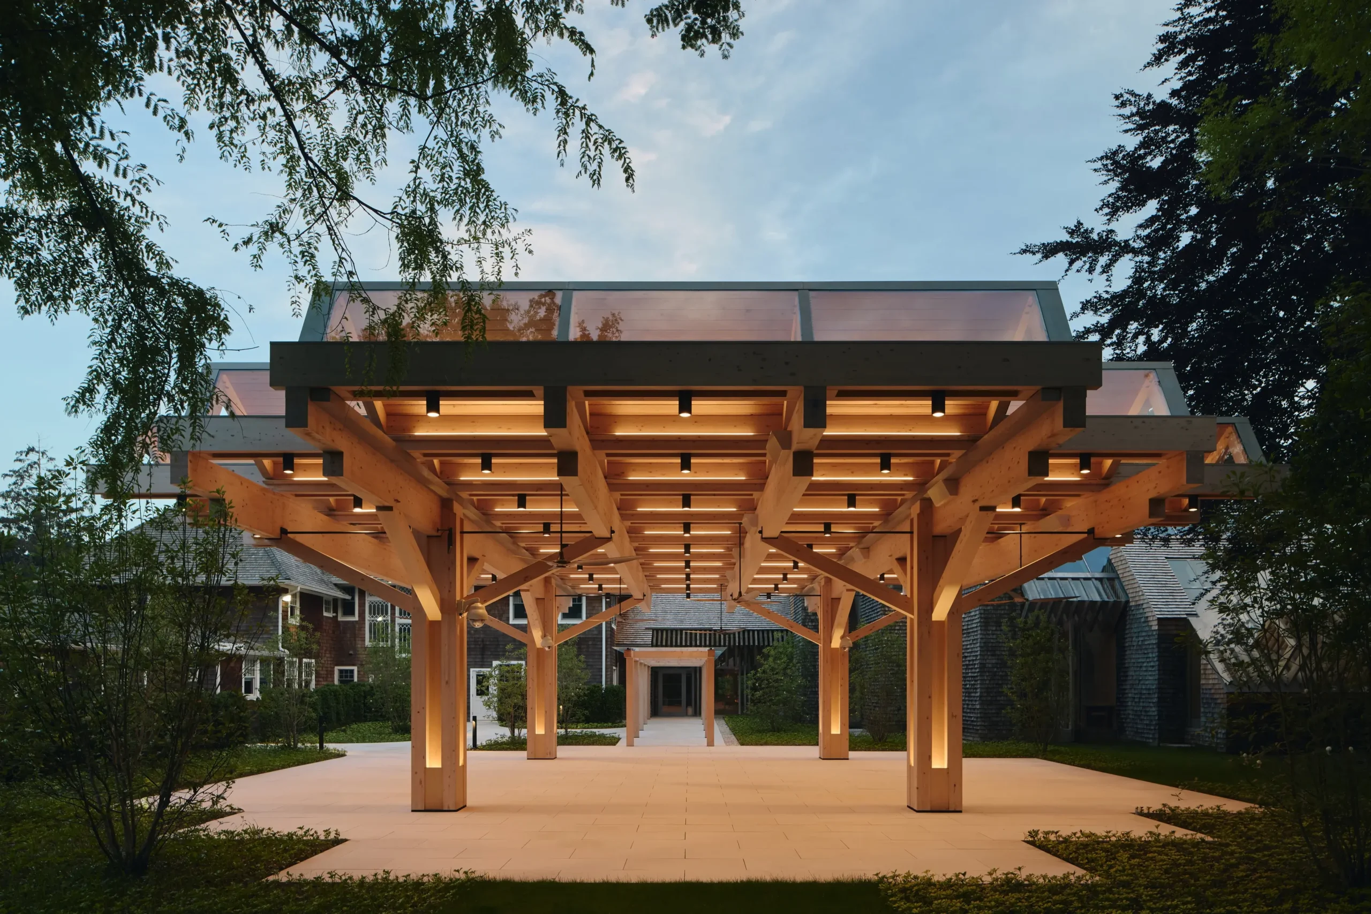
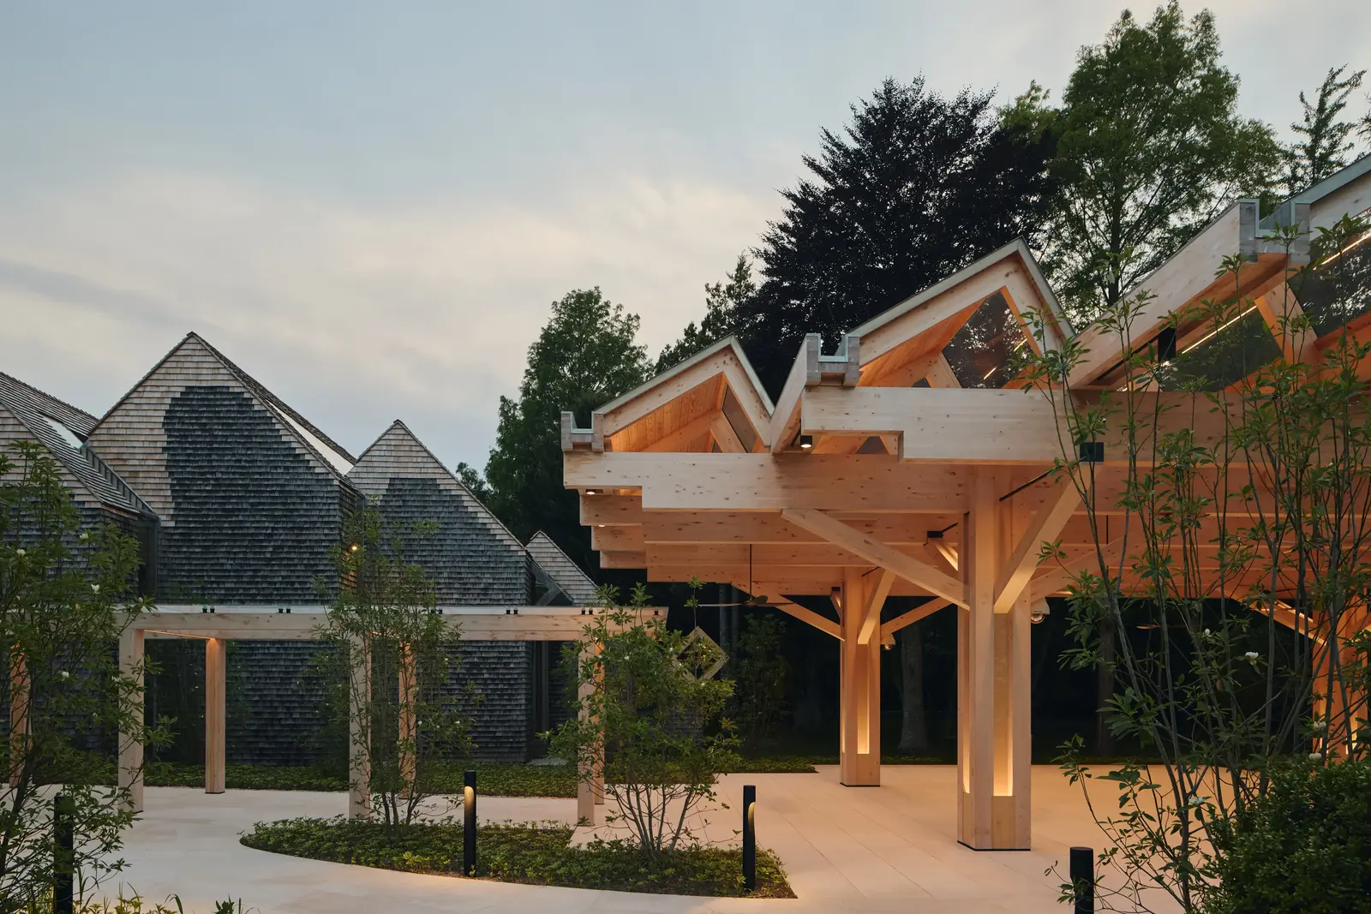
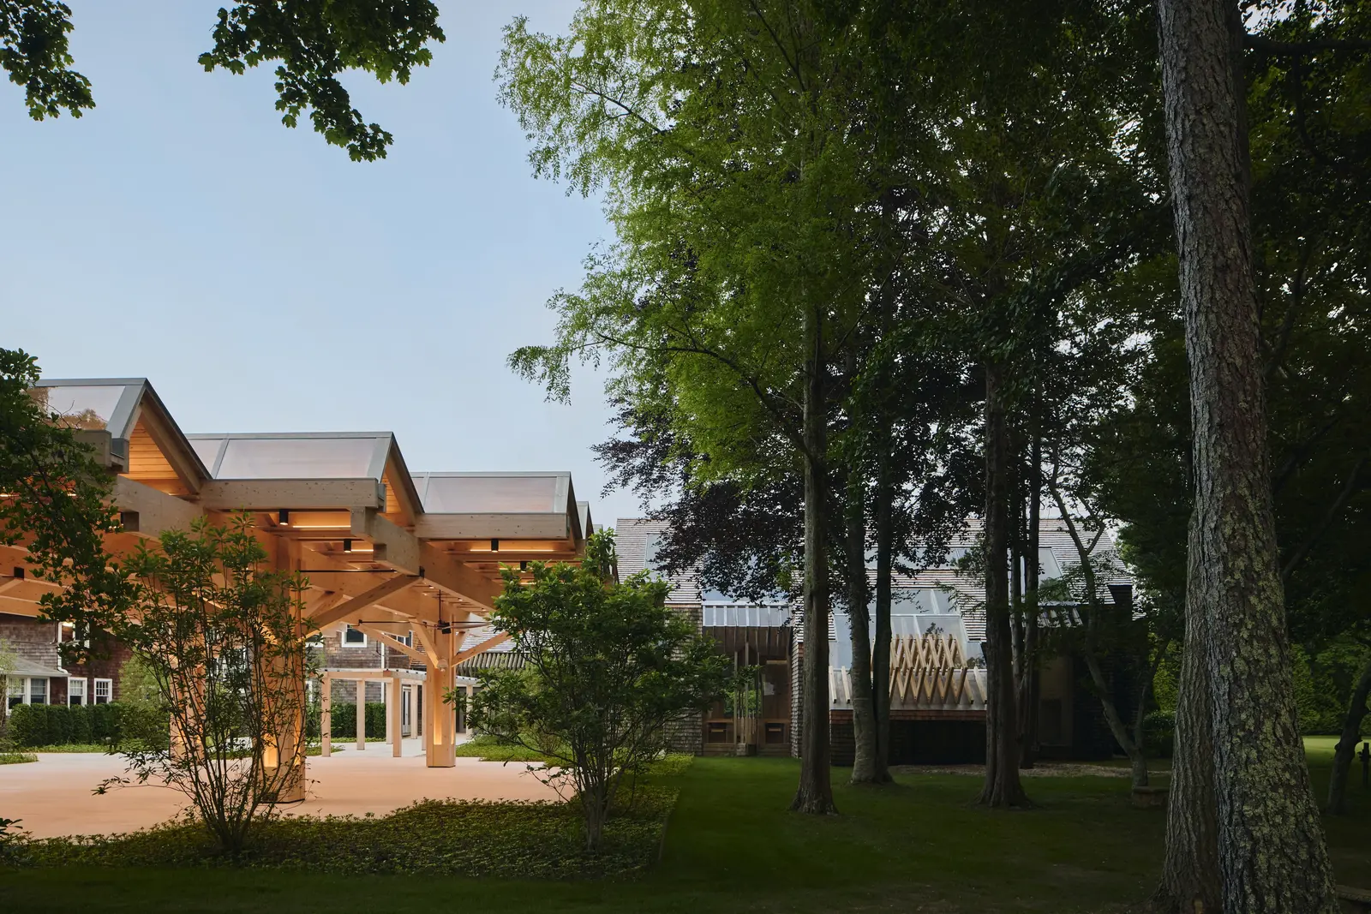
The Timber Pavilion at the Jewish Center of the Hamptons creates an open-air setting for worship, contemplation, performance, and gathering within the wooded campus in East Hampton. Designed by Dattner Architects as a natural extension of Norman Jaffe’s celebrated sanctuary, the pavilion carries its architectural language into the surrounding grove through timber construction, repeating roof forms, and north-facing skylights.
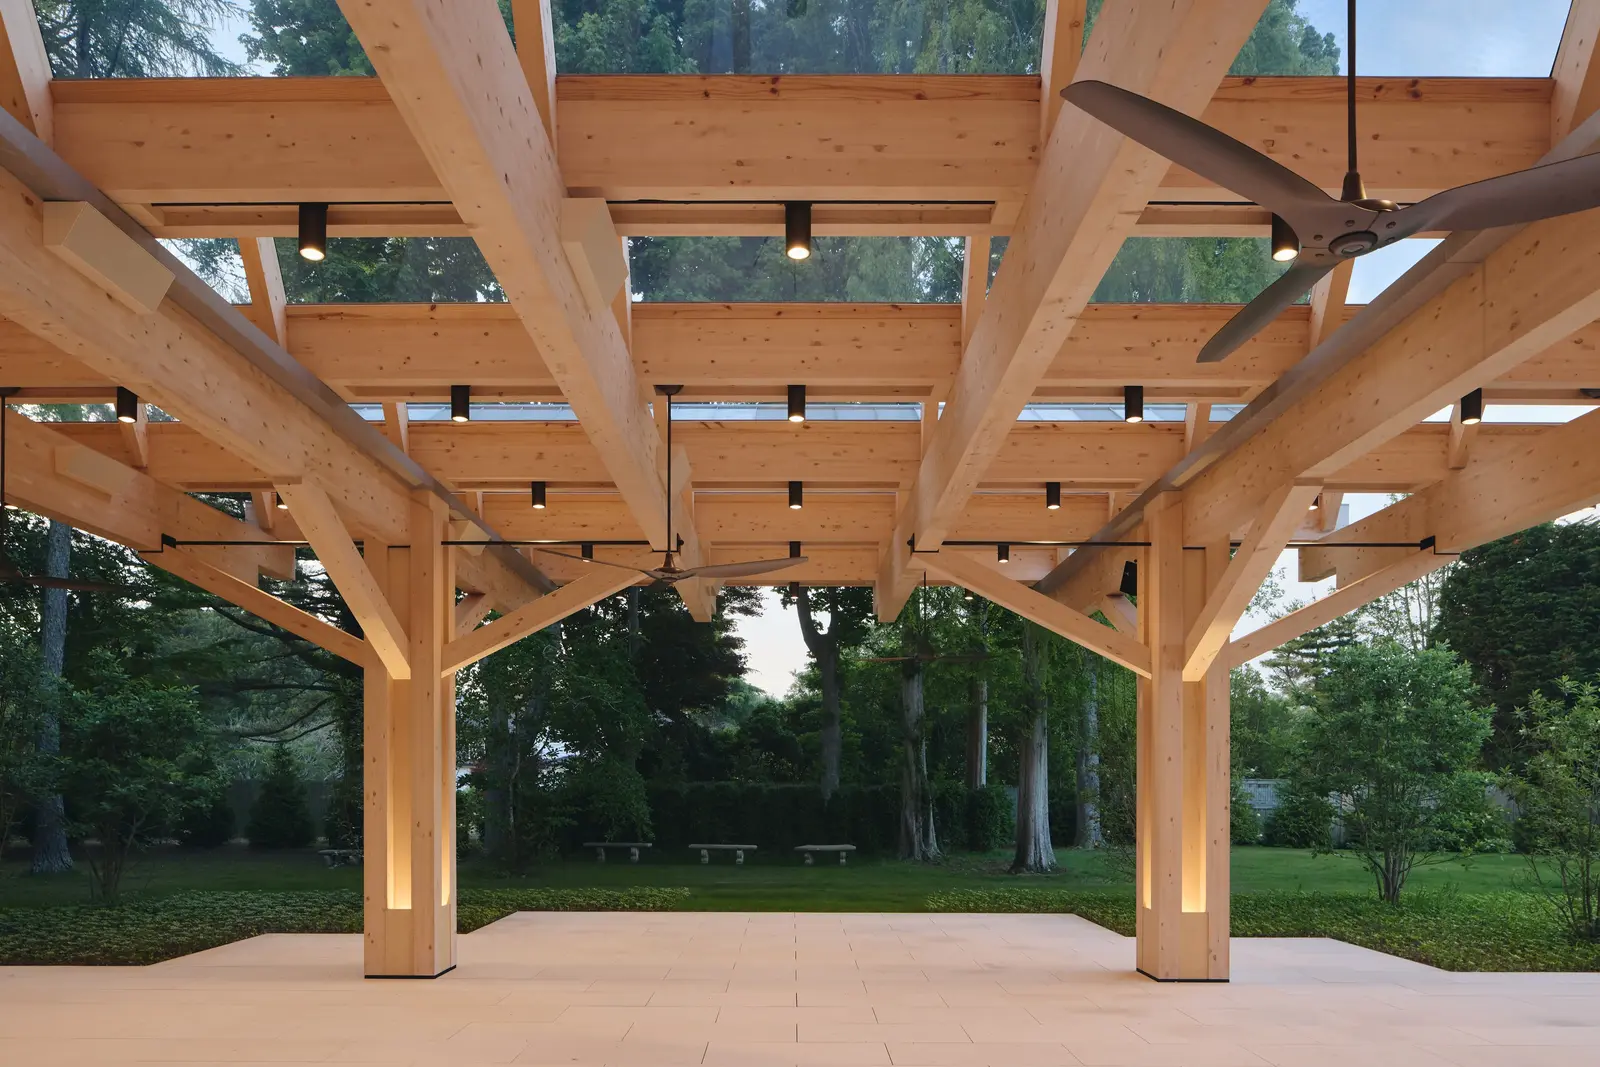
The exterior pergola is a seamless extension of the interior sanctuary.
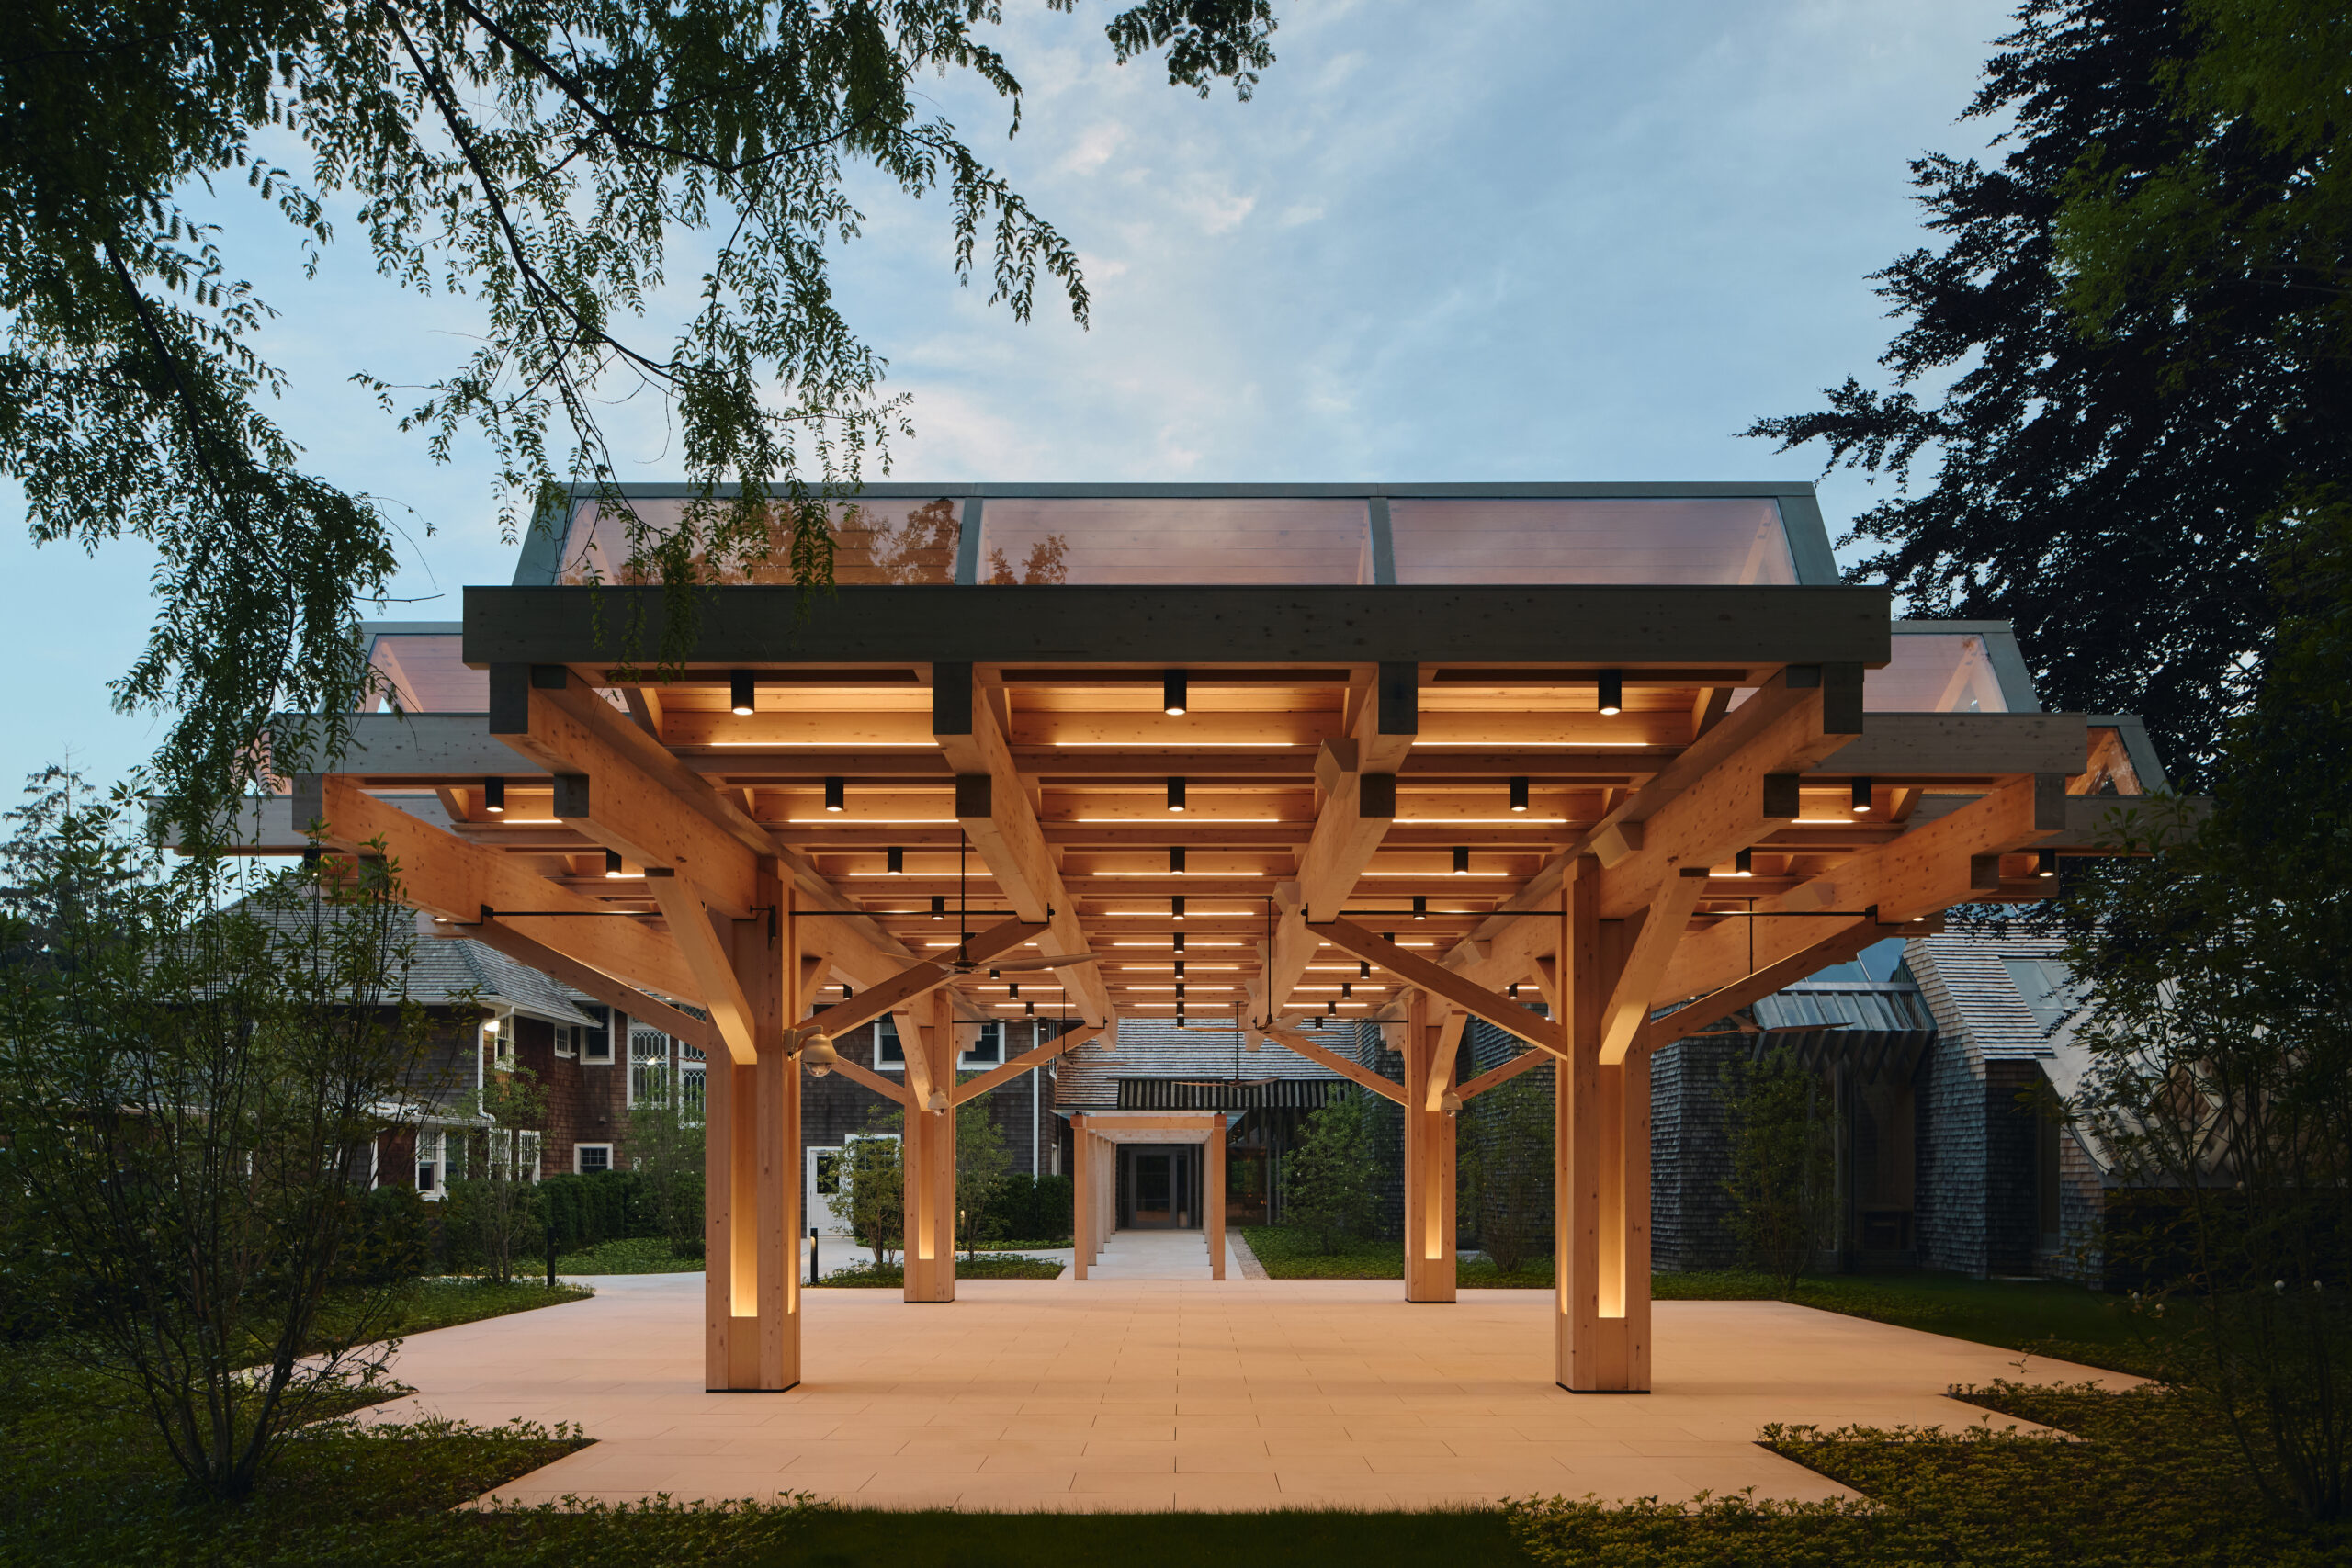
The lighting design is integrated into the pavilion’s timber architecture rather than applied to it. Dark-sky-compliant LED downlights provide illumination beneath the canopy, while light concealed within the column grooves and beneath the roof monitors reveals the structure and gives the roof a sense of weightlessness after dark. The warm illumination reinforces the natural character of the wood while allowing the surrounding grove to remain present.
North-facing skylights bring natural illumination through the pavilion during the day. As daylight fades, integrated electric lighting reveals the same structural rhythm, supporting the pavilion’s transition from a daytime gathering place to an intimate setting for evening worship and community events.
Integrated lighting works with the pavilion’s timber structure to reveal its rhythm, materiality, and form after dark. Concealed illumination within the columns and roof structure creates warmth and visual lightness while preserving the open-air connection to the surrounding landscape.