Workplace

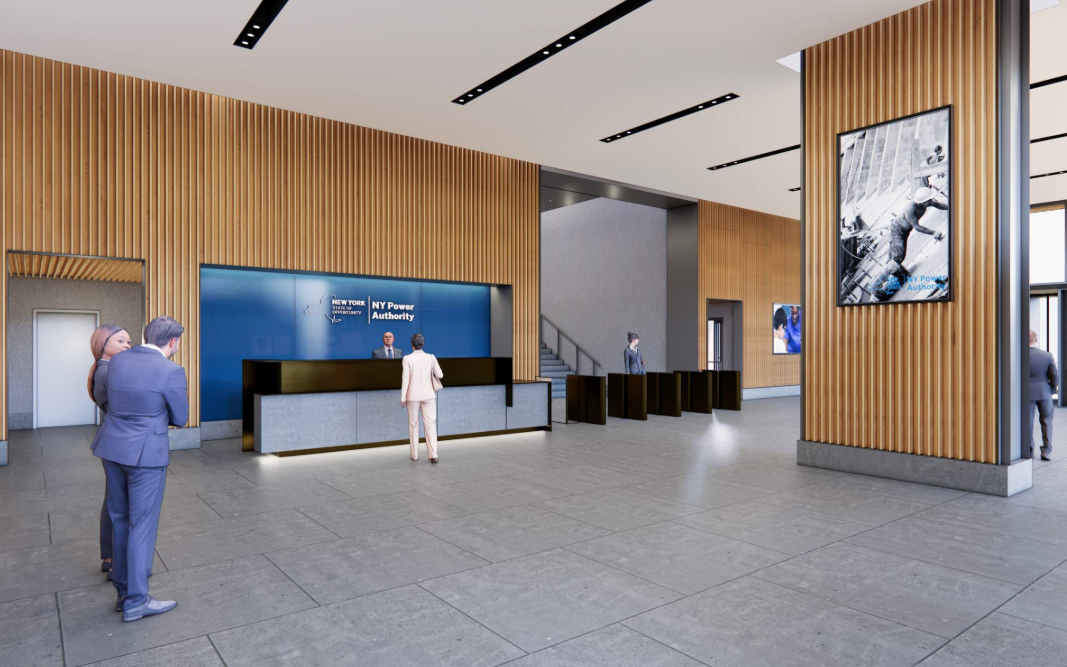
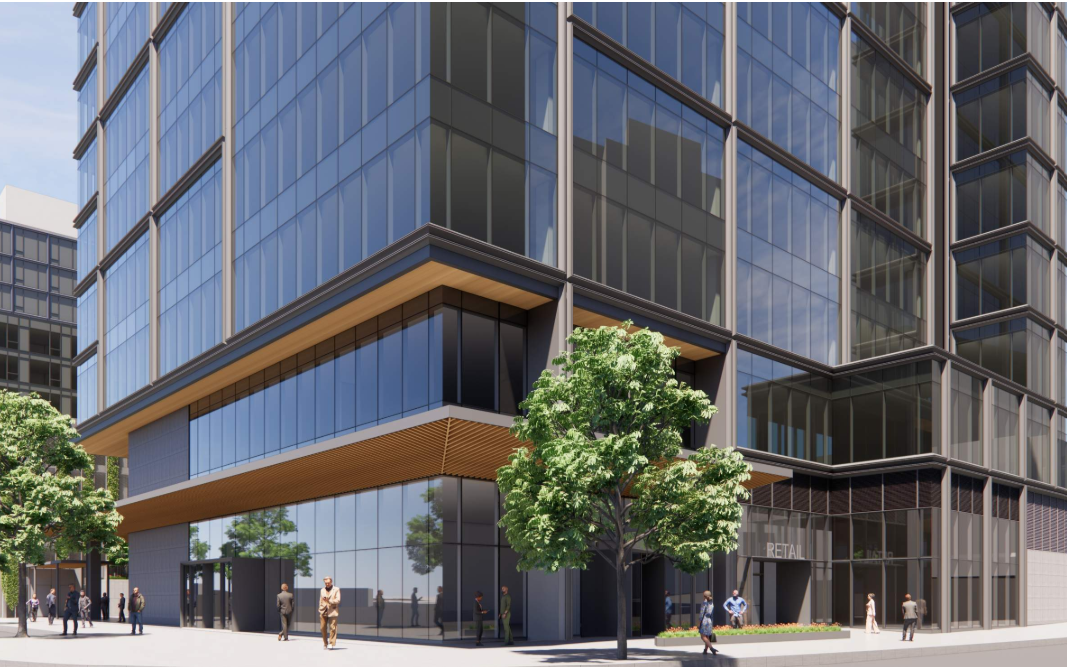
Working closely with design team partners Gensler, RXR, and Cappelli, Goldstick Studio is helping shape a contemporary workplace that reflects NYPA’s identity and supports the needs of a modern corporate headquarters. The design-build project integrates lighting throughout office, collaboration, and public-facing spaces to create a cohesive environment focused on performance, flexibility, and the employee experience.
Render courtesy of Gensler

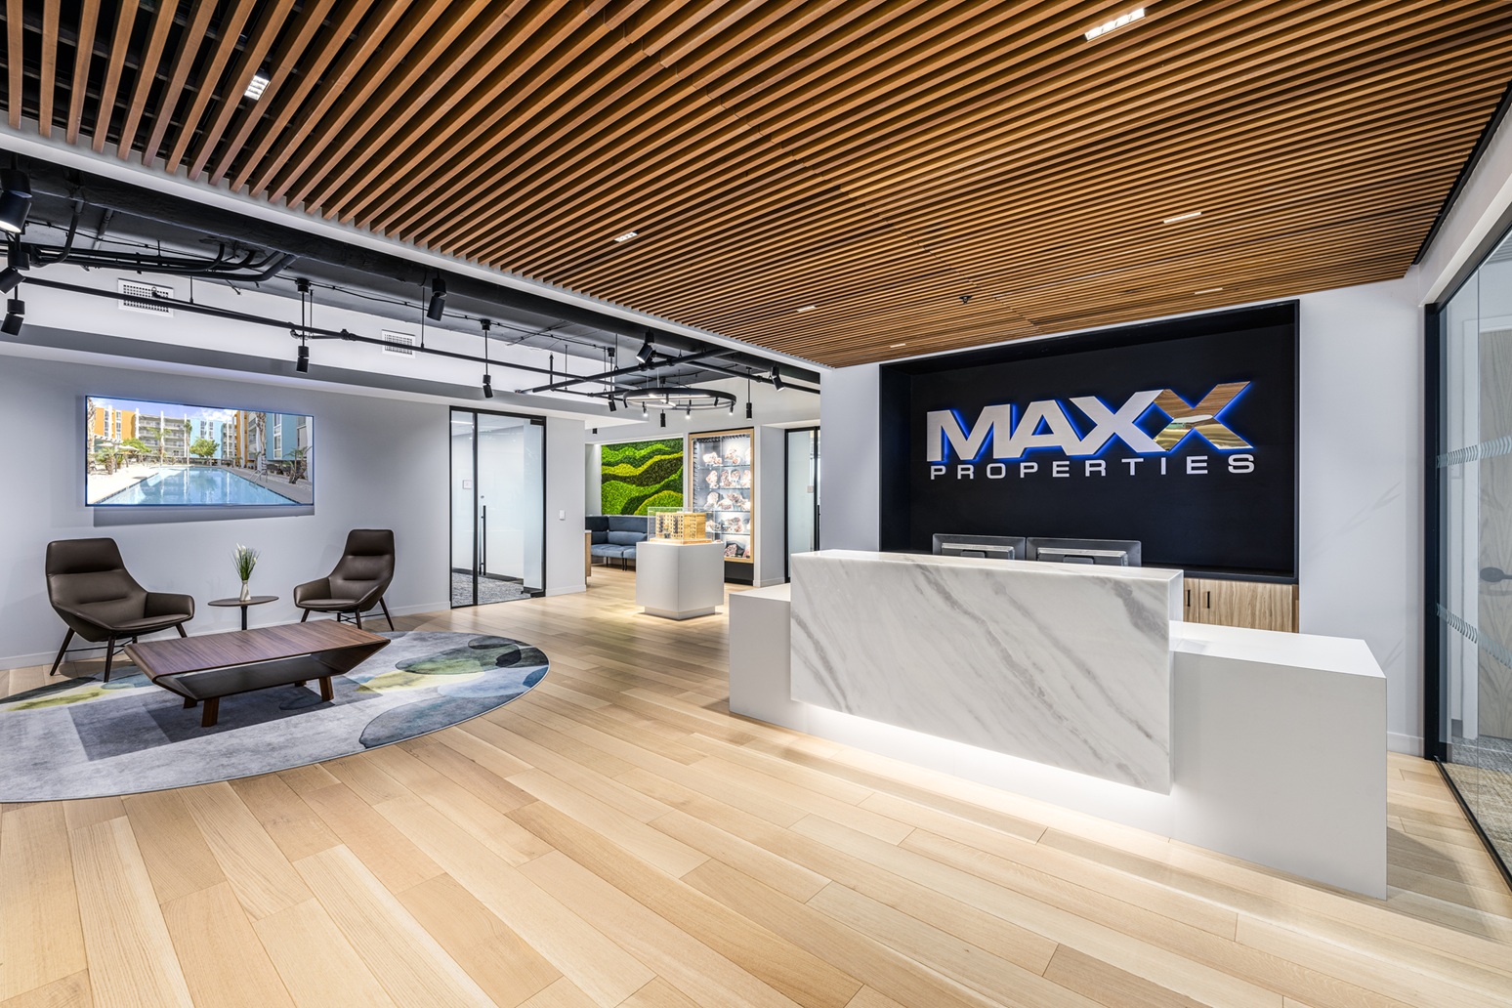
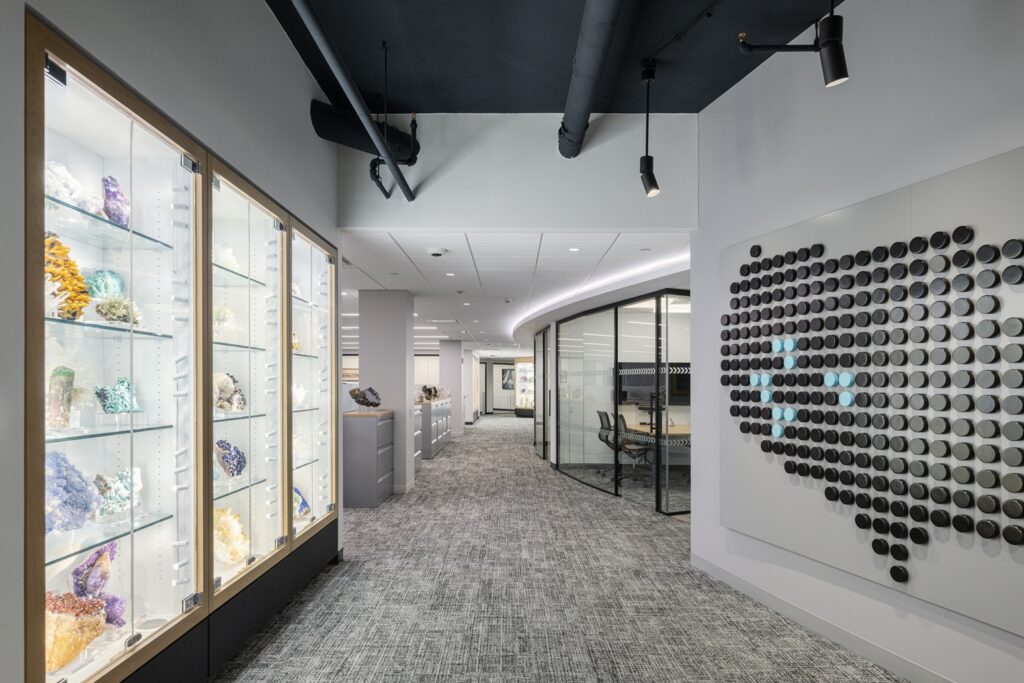
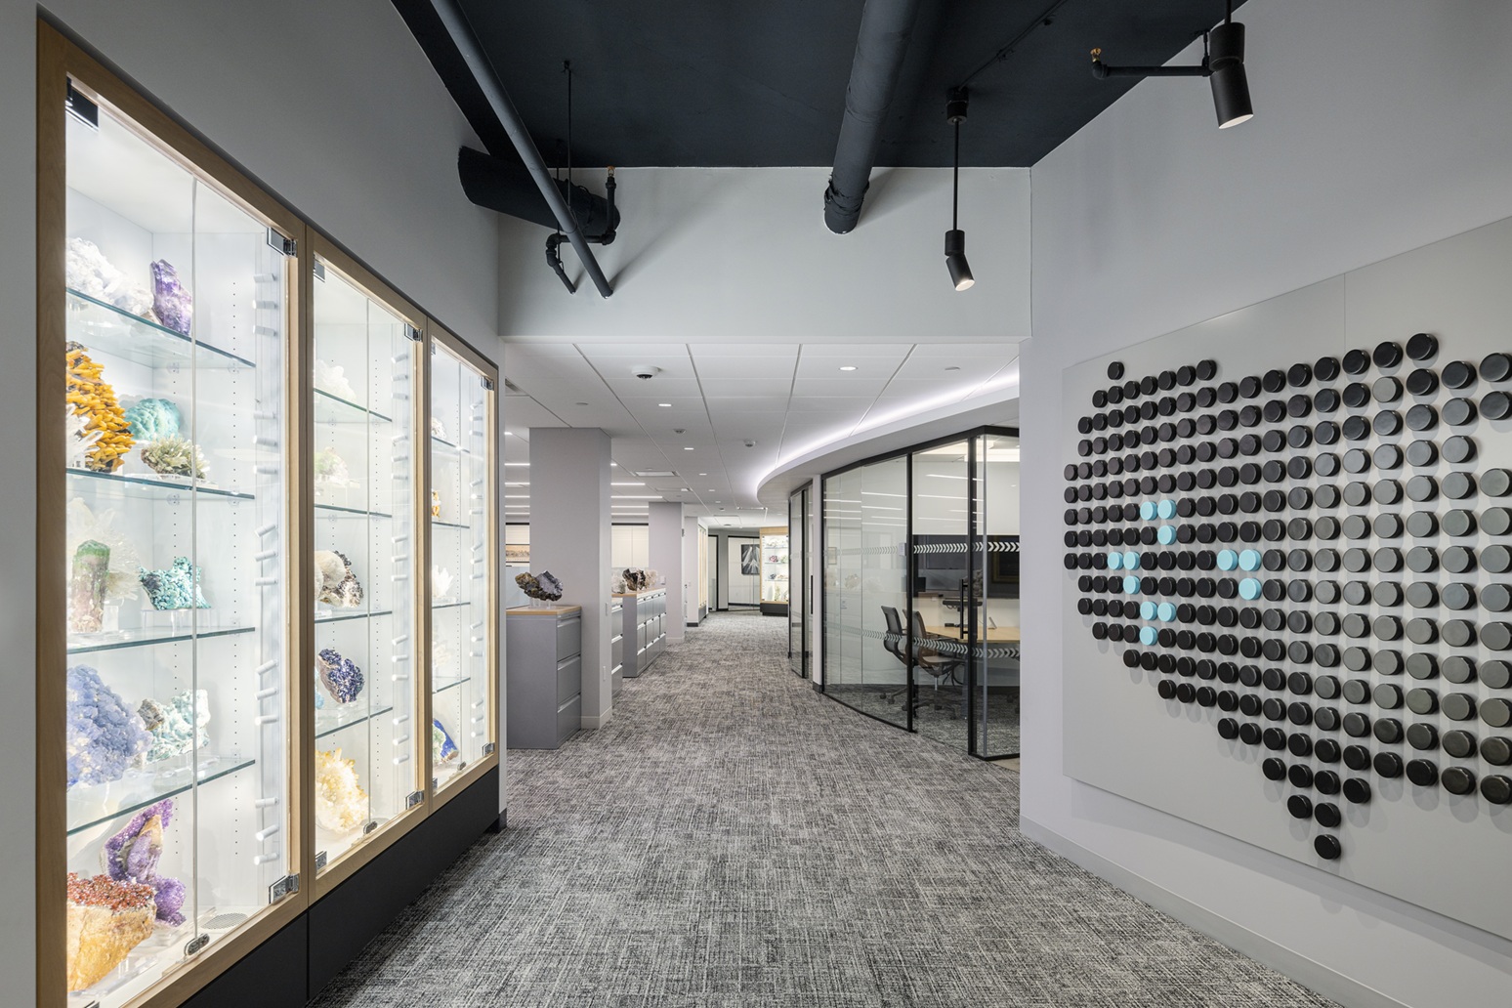
Lighting is integrated throughout open work areas, conference rooms, and shared spaces to support a comfortable and cohesive workplace. More expressive lighting elements bring character to conference and pantry areas, while dedicated display lighting highlights the owner’s extensive geode collection. At the reception area, carefully focused illumination gives prominence to the MAXX Properties identity and a model of one of the company’s developments.
The owner’s extensive geode collection becomes part of the workplace experience through dedicated display cabinets integrated throughout the office. Adjustable lighting highlights the color, texture, and crystalline detail of each piece while allowing the displays to become distinctive visual features within the surrounding work environment.
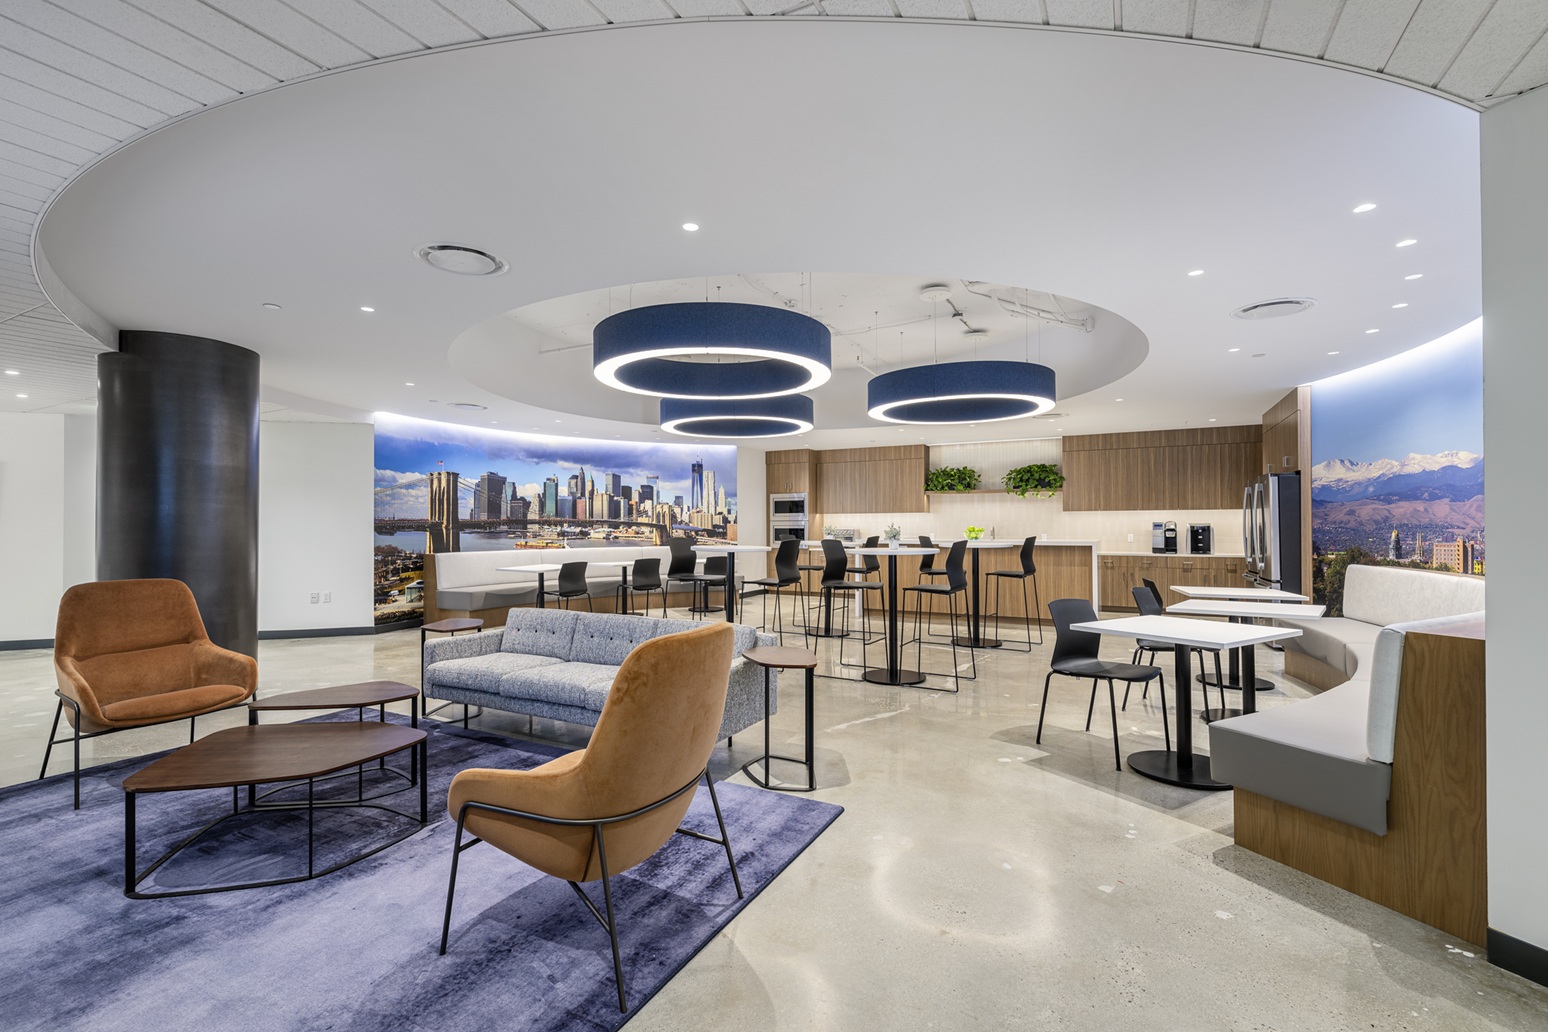
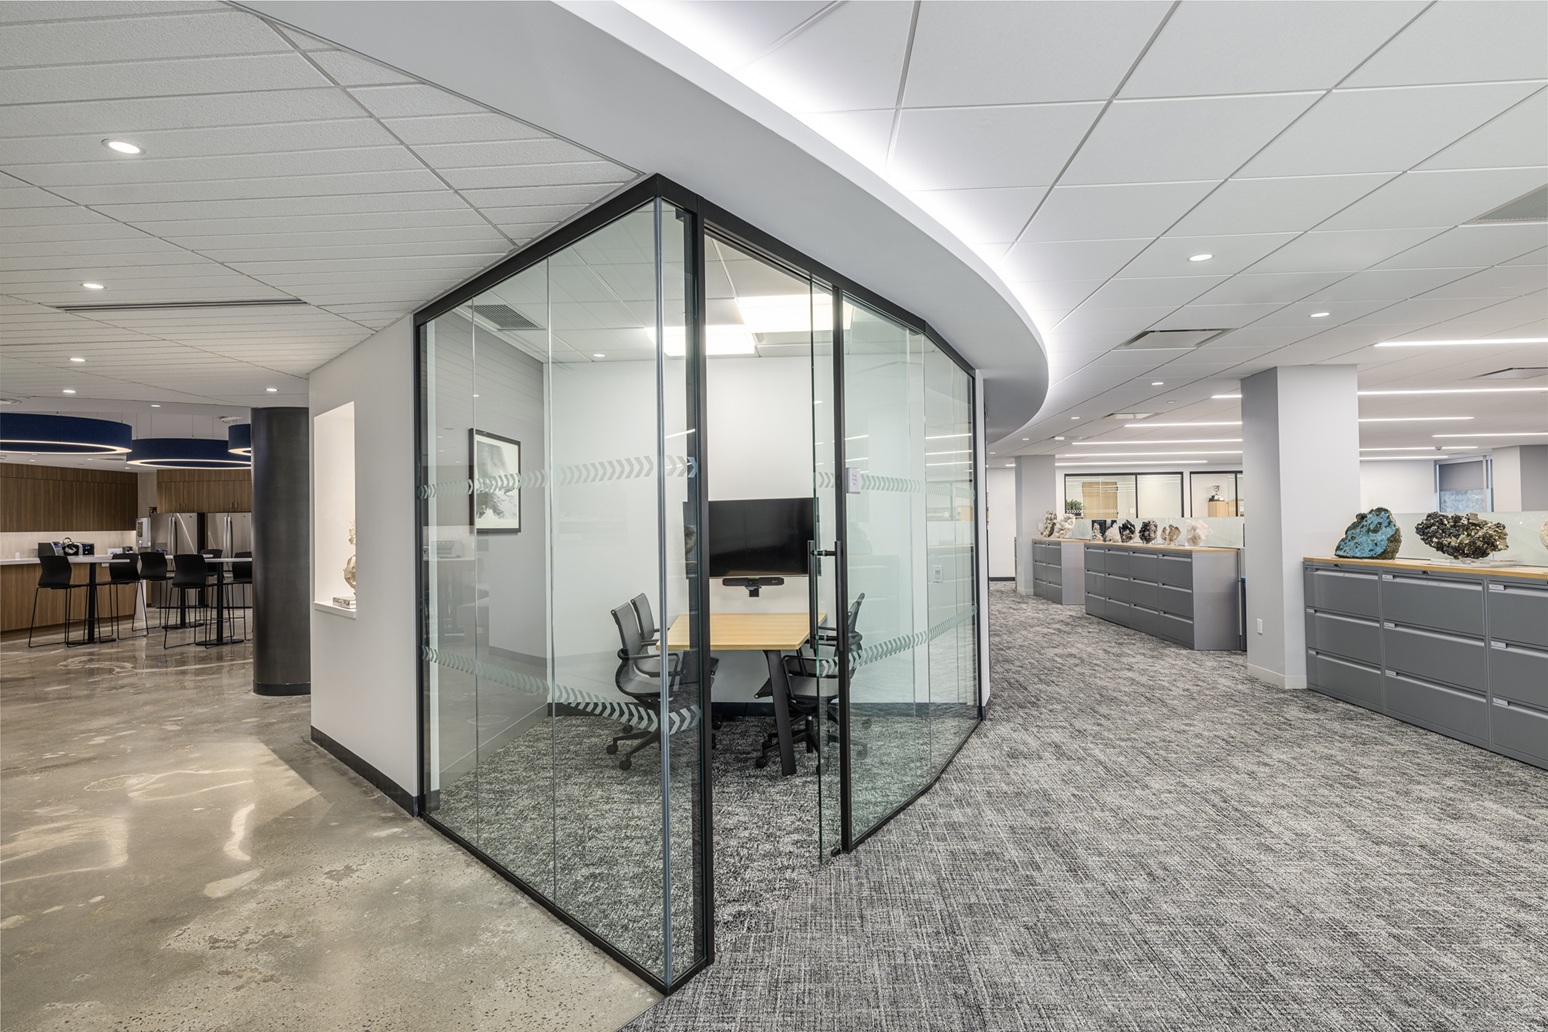
Conference rooms, meeting areas, and the pantry introduce more expressive lighting and design elements, giving shared spaces their own character while maintaining a cohesive office environment. Decorative and architectural lighting work together to create inviting destinations for meetings, collaboration, and informal interaction.
From illuminated displays and brand-focused moments to conference rooms and collaborative spaces, lighting gives each area its own identity while creating a cohesive experience throughout the workplace.
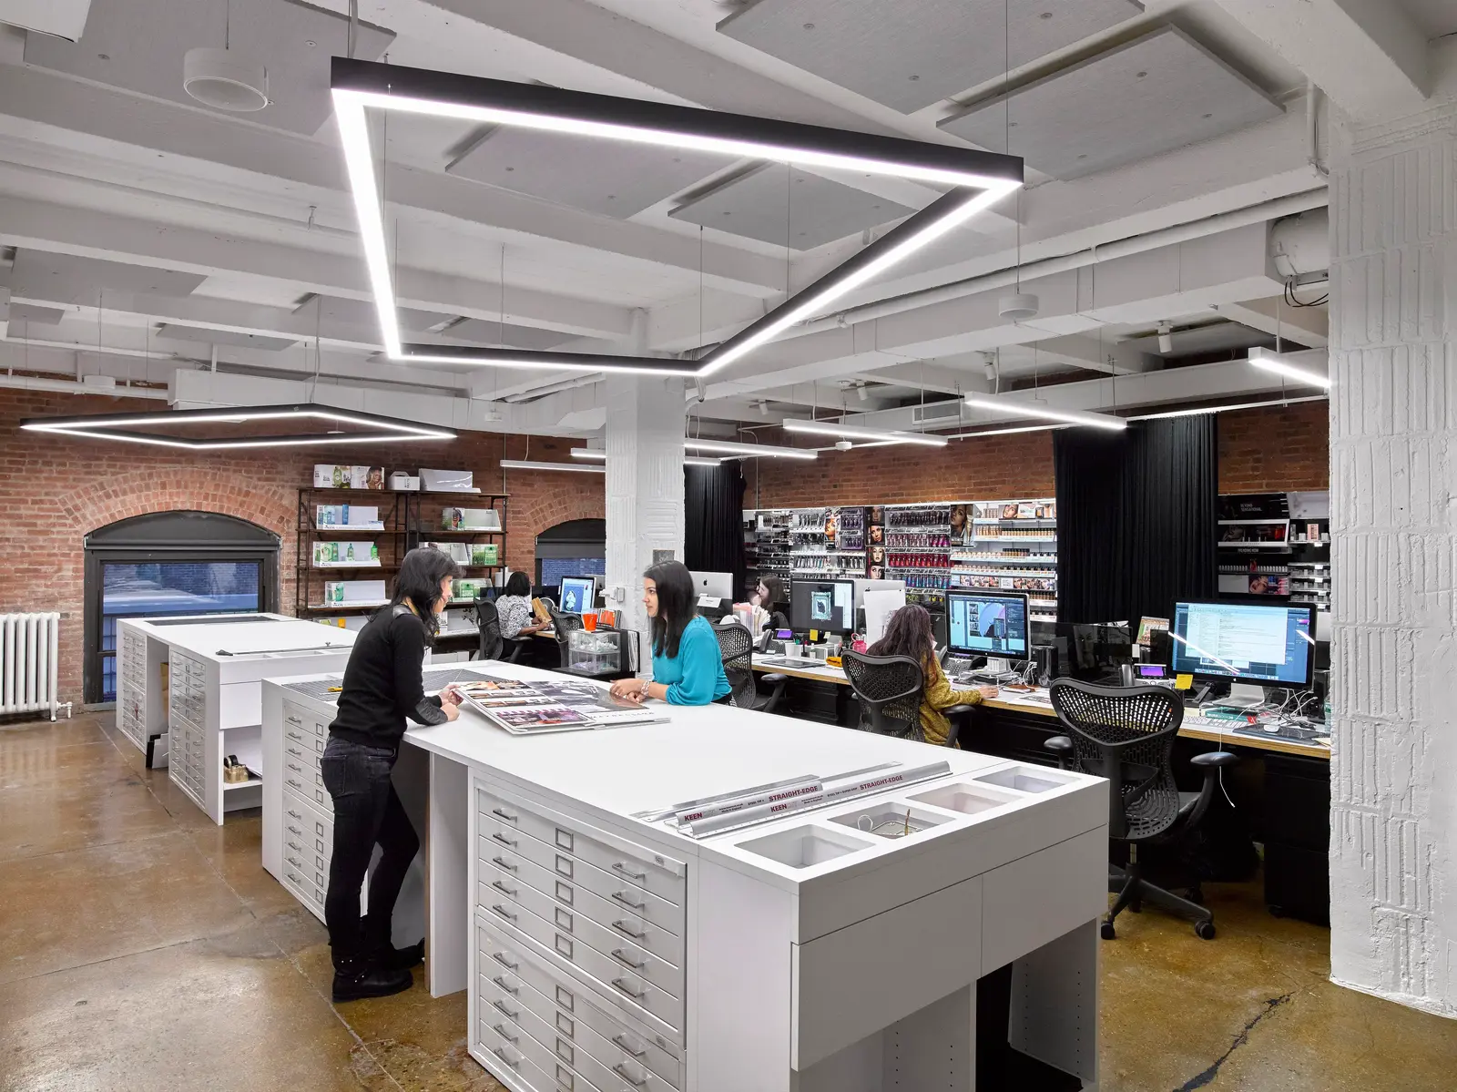
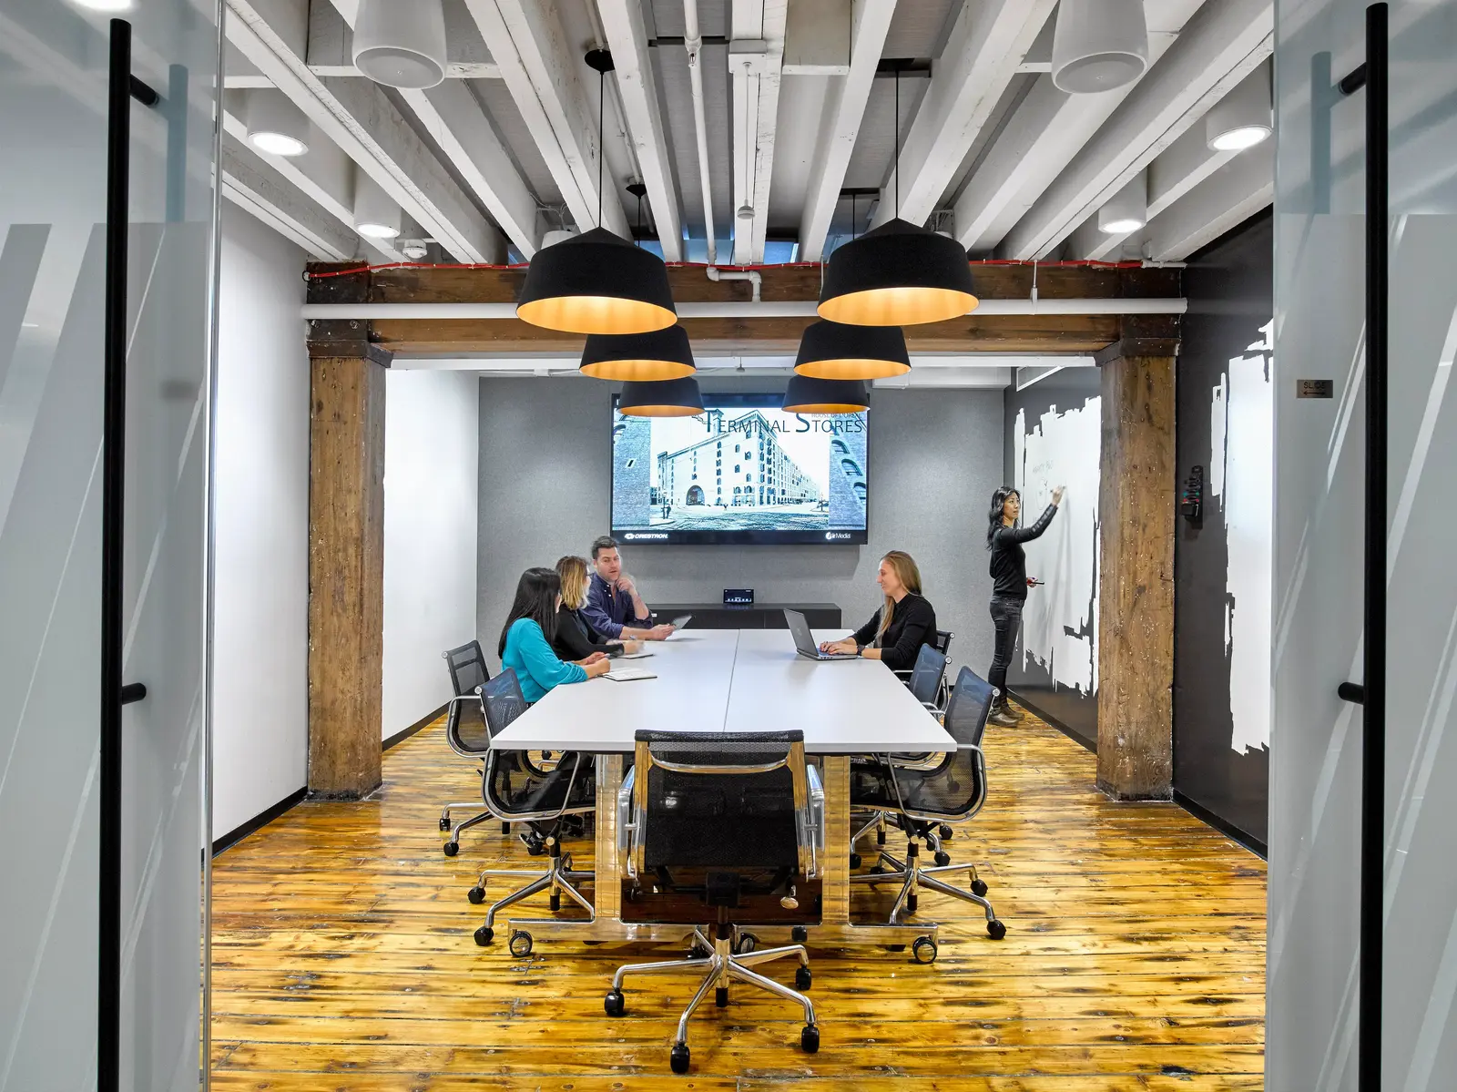
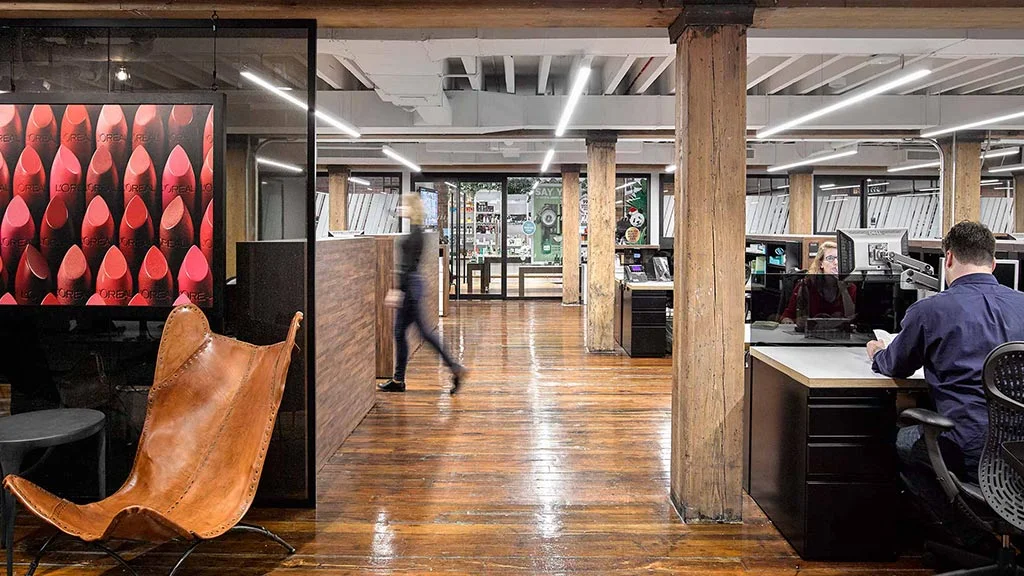
Located within the historic Terminal Stores warehouse in West Chelsea, the workplace brings together L’Oréal’s creative teams in a collaborative office environment that celebrates the building’s exposed timber structure. Low ceilings and exposed mechanical systems required careful coordination to integrate low-profile linear lighting while preserving the integrity of the original architecture. Decorative fixtures establish distinct identities for conference rooms and lounge spaces, while layered lighting strategies provide visual comfort, flexibility, and an engaging workplace experience for employees and visitors.
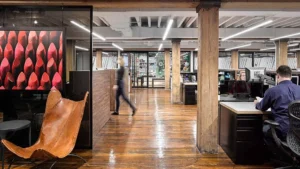
Open office space with a creative flair.
As the workplace for a global cosmetics company, accurate color rendering was essential throughout the office to support product evaluation, design collaboration, and everyday decision-making. Limited daylight within the historic warehouse made the electric lighting strategy even more critical, requiring carefully selected light sources that delivered consistent color quality, visual comfort, and a balanced environment across various workspaces.
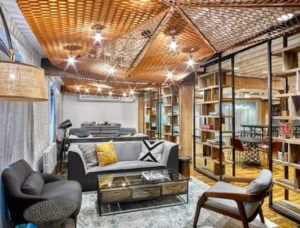
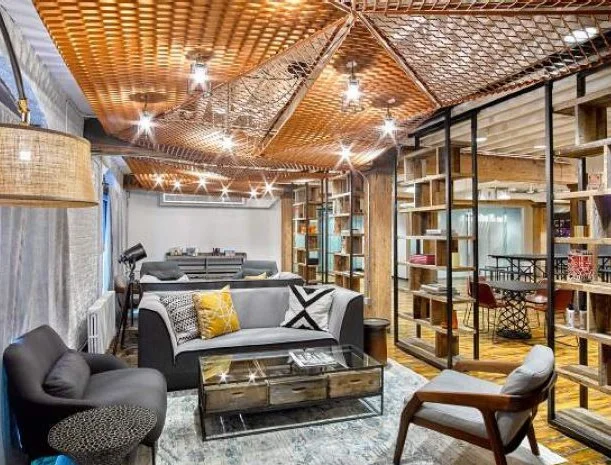
Decorative lighting creates an oasis within the larger office.
Breakout areas offer employees a comfortable setting to collaborate, recharge, or meet informally throughout the day. Decorative lighting establishes each space as a destination within the workplace, adding warmth, scale, and identity while complementing the historic architecture. Combined with carefully integrated ambient lighting, the result is an environment that feels both refined and approachable, supporting collaboration, creativity, and the many ways people work beyond their desks.
From collaborative meeting spaces to color-critical environments, lighting adapts to the unique demands of each workplace experience.