Sports & Recreation

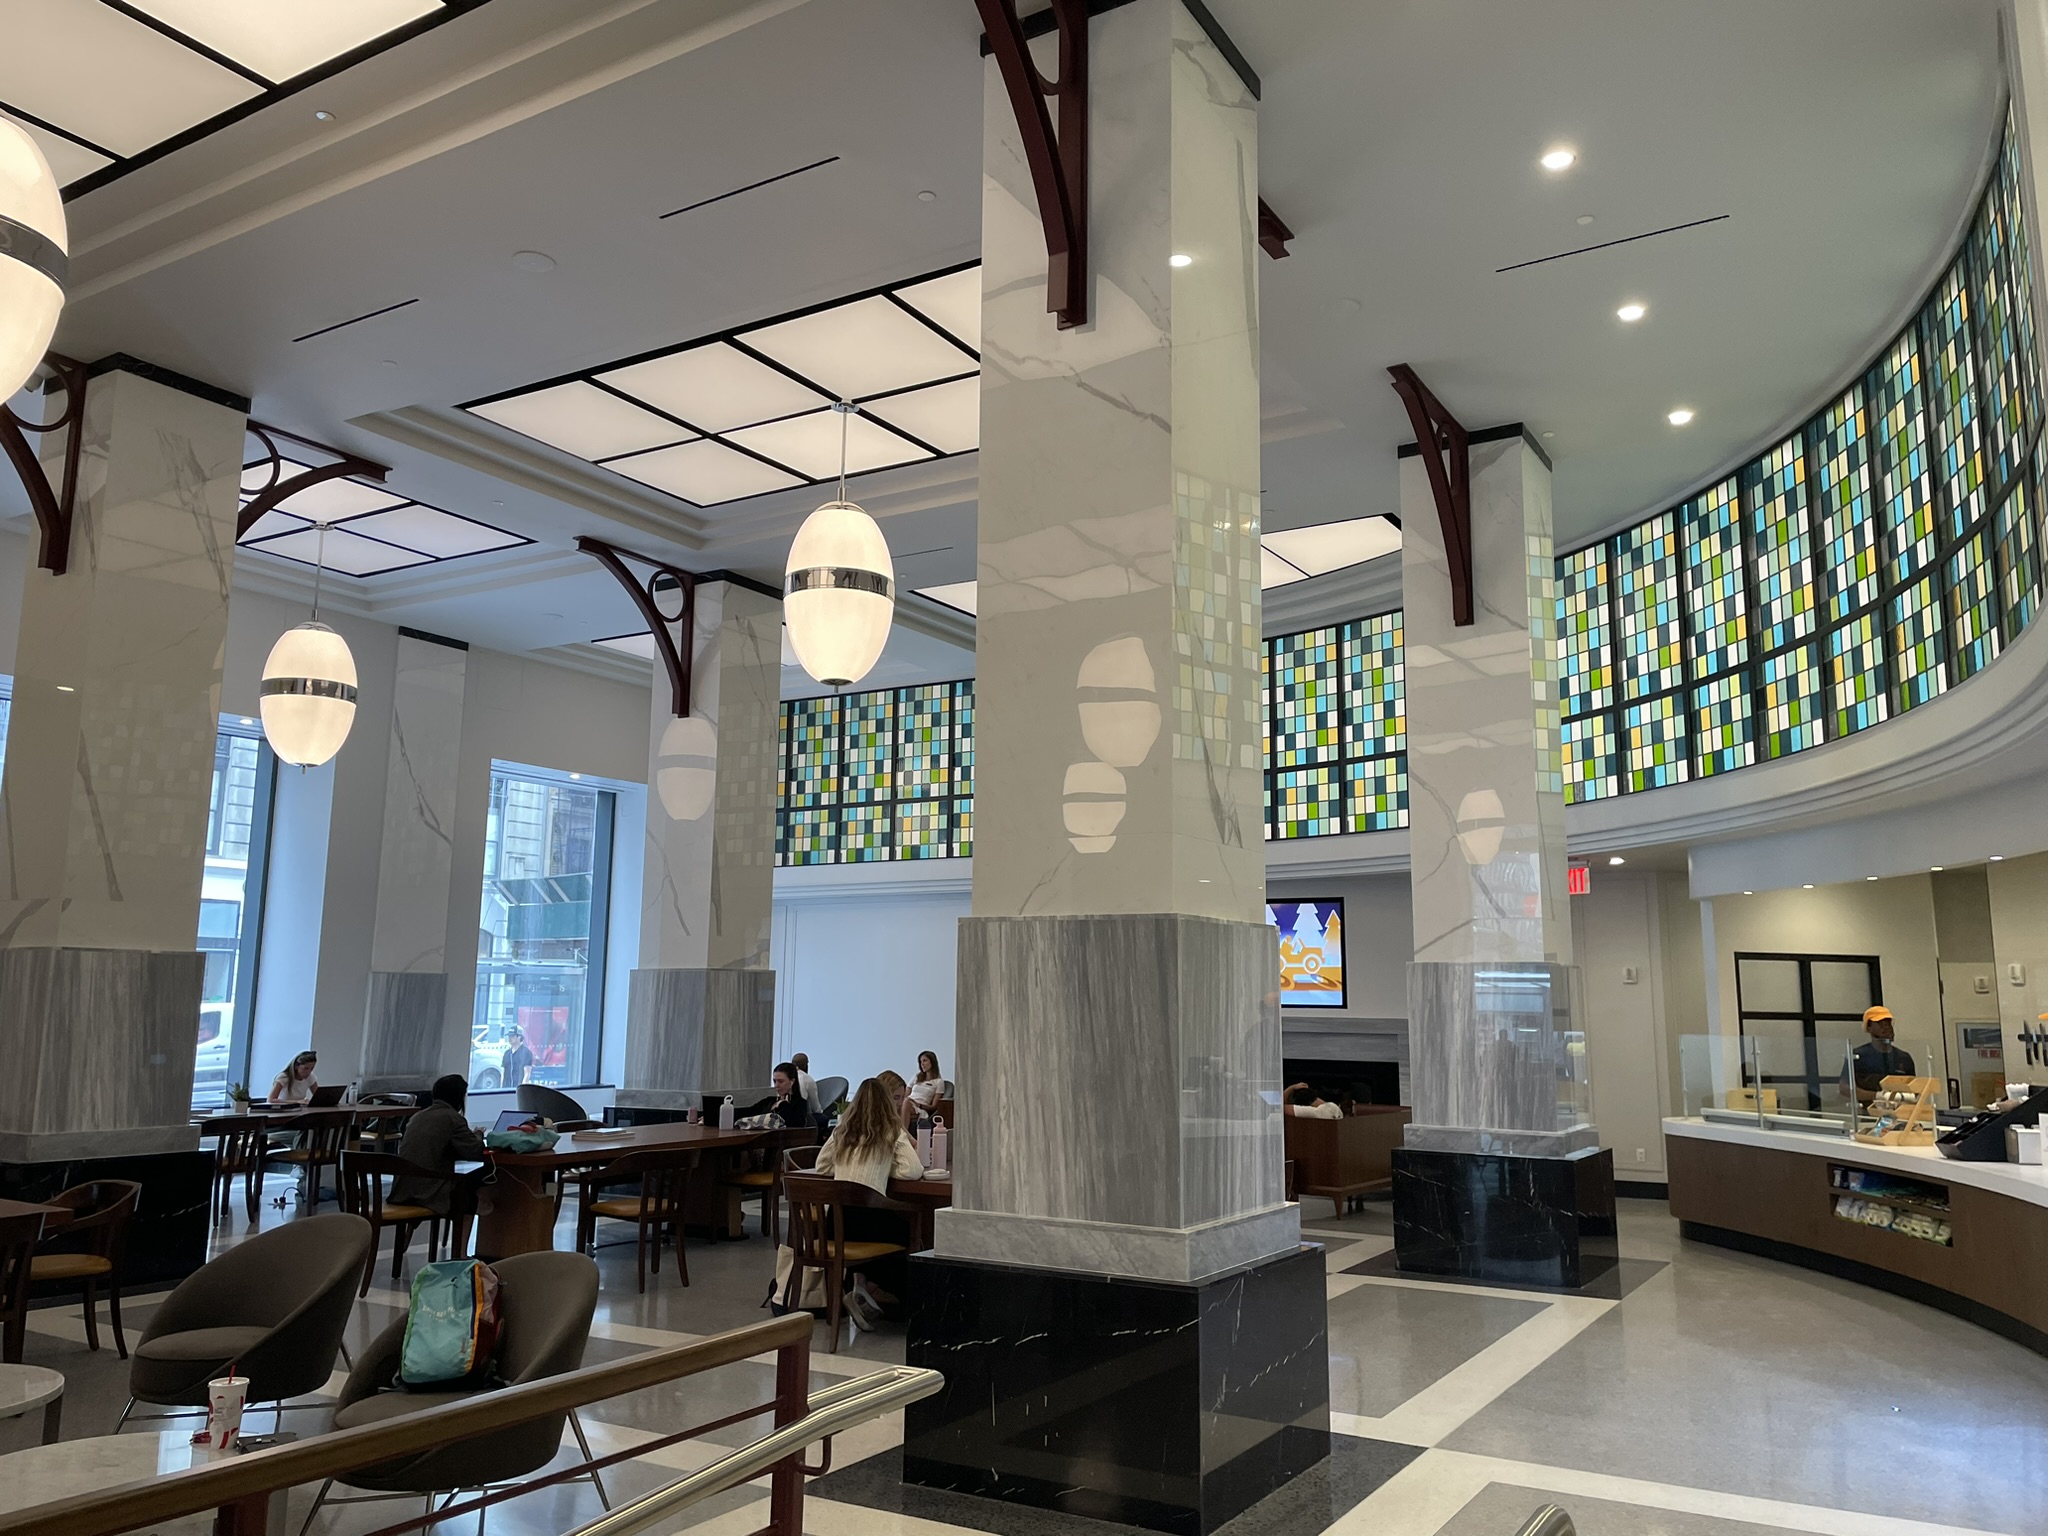
Chelsea Piers Fitness One Madison is a 50,000-square-foot fitness and wellness facility in Manhattan’s Flatiron District, combining a ground-floor work and lounge amenity with two levels of fitness programming, a full spa, and hot yoga studio.
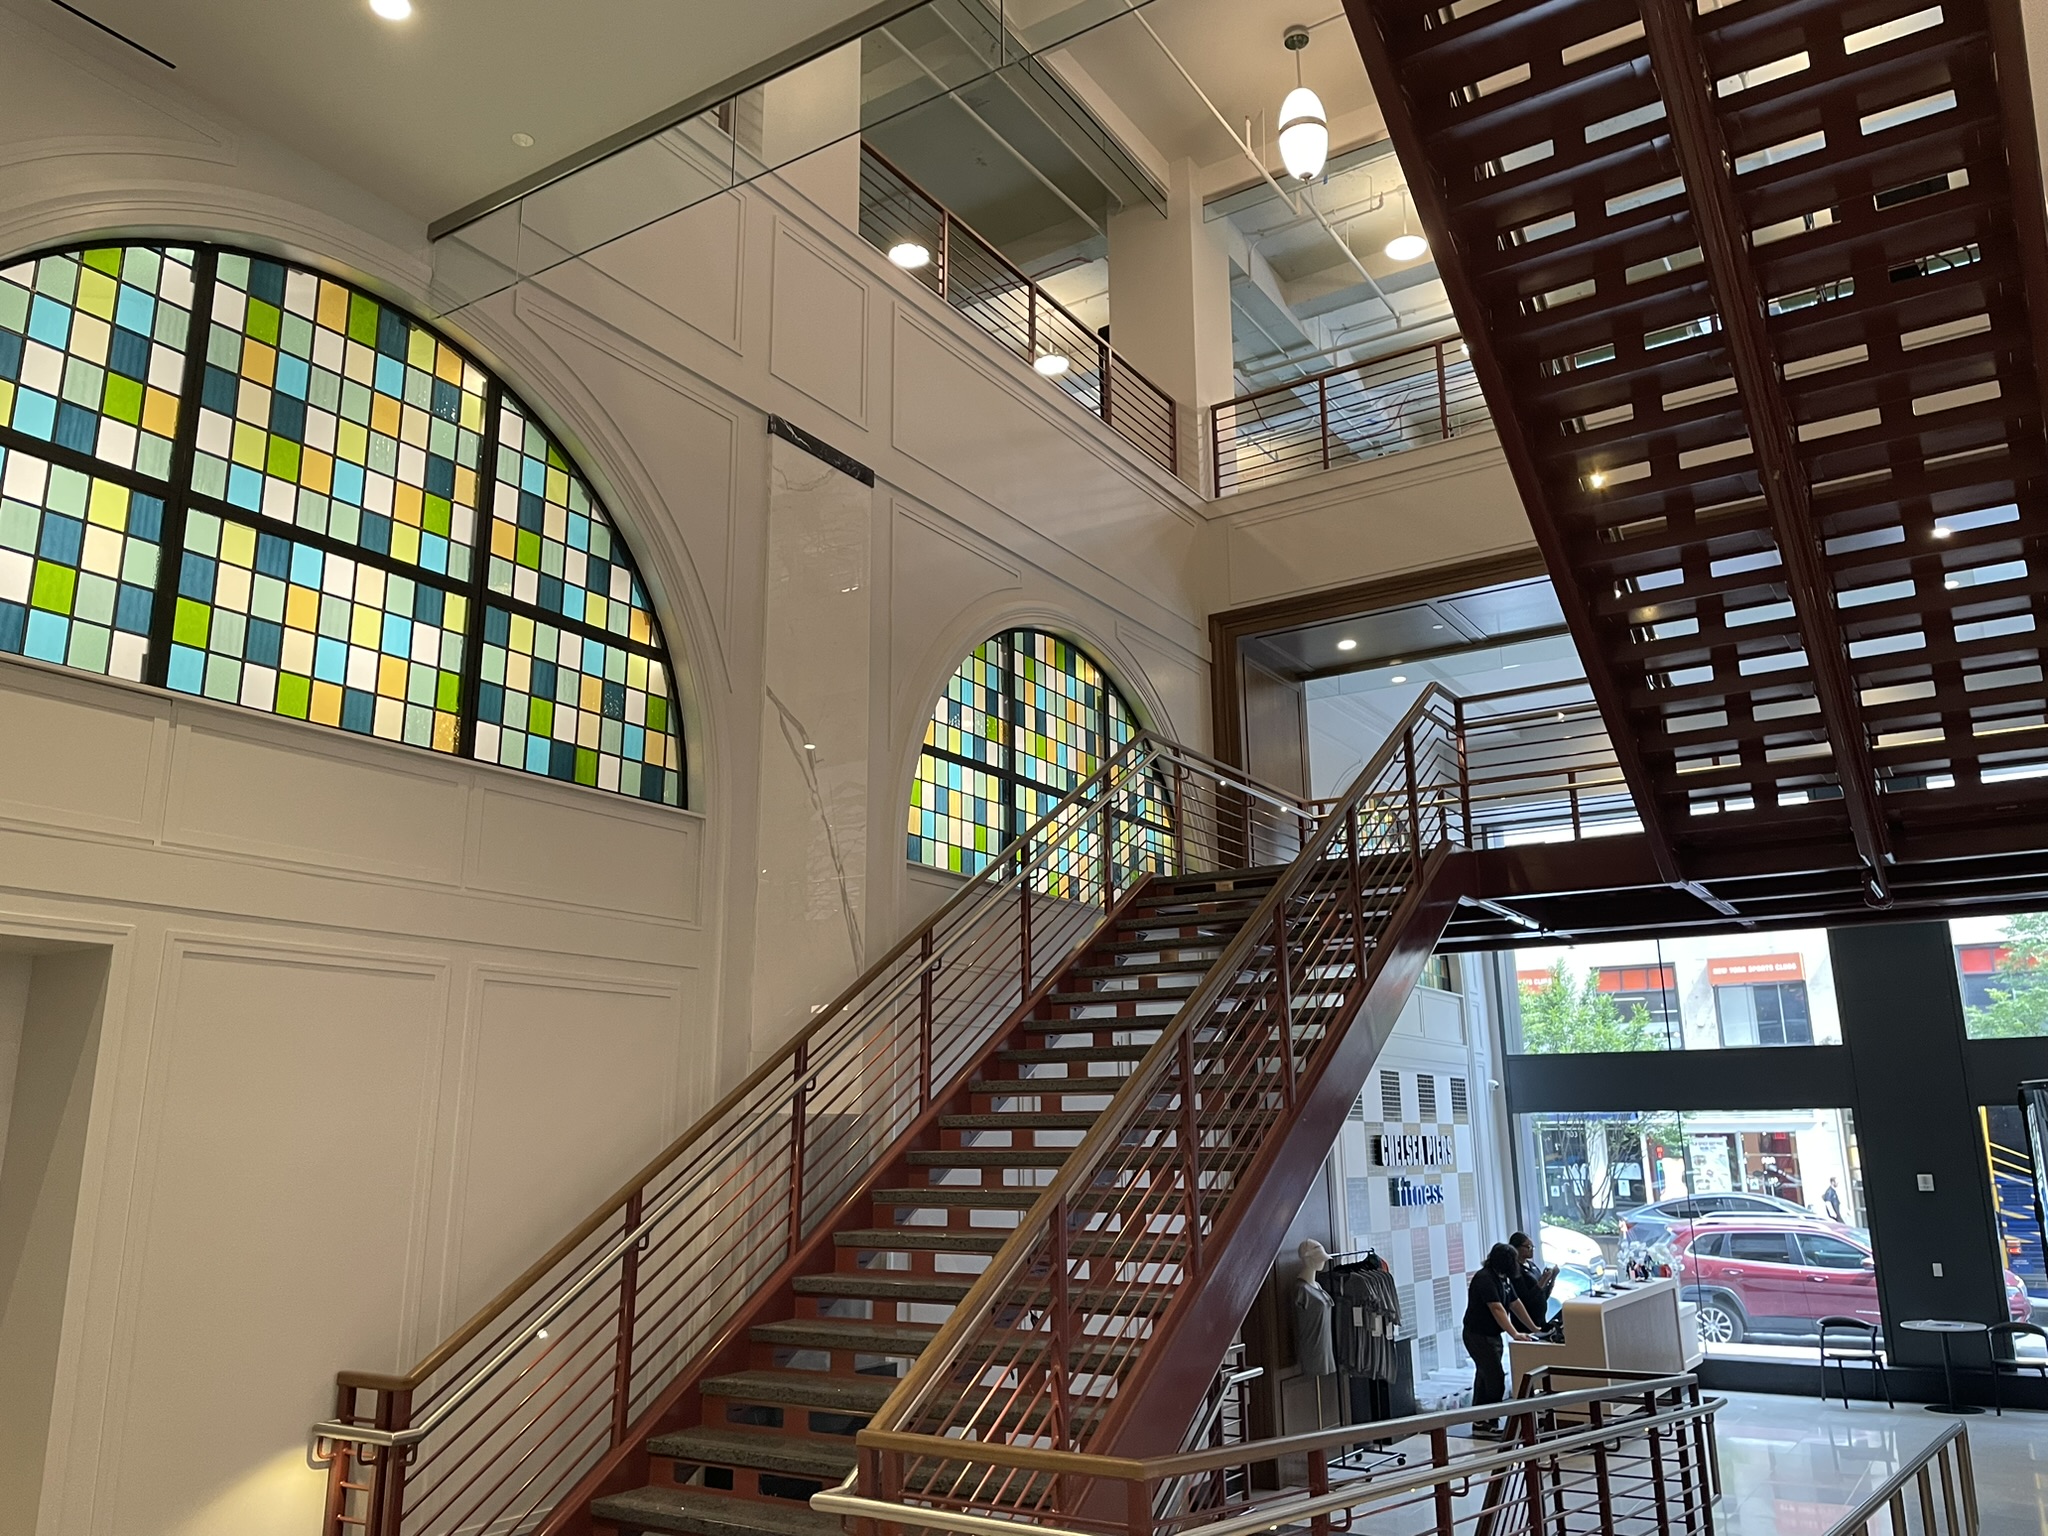
The lighting design responds to the different character of these spaces while establishing a cohesive experience throughout the facility. In the central gathering space, luminous ceiling panels are organized within traditional coffers and paired with oversized custom decorative fixtures, bringing contemporary illumination to the building’s architectural framework.
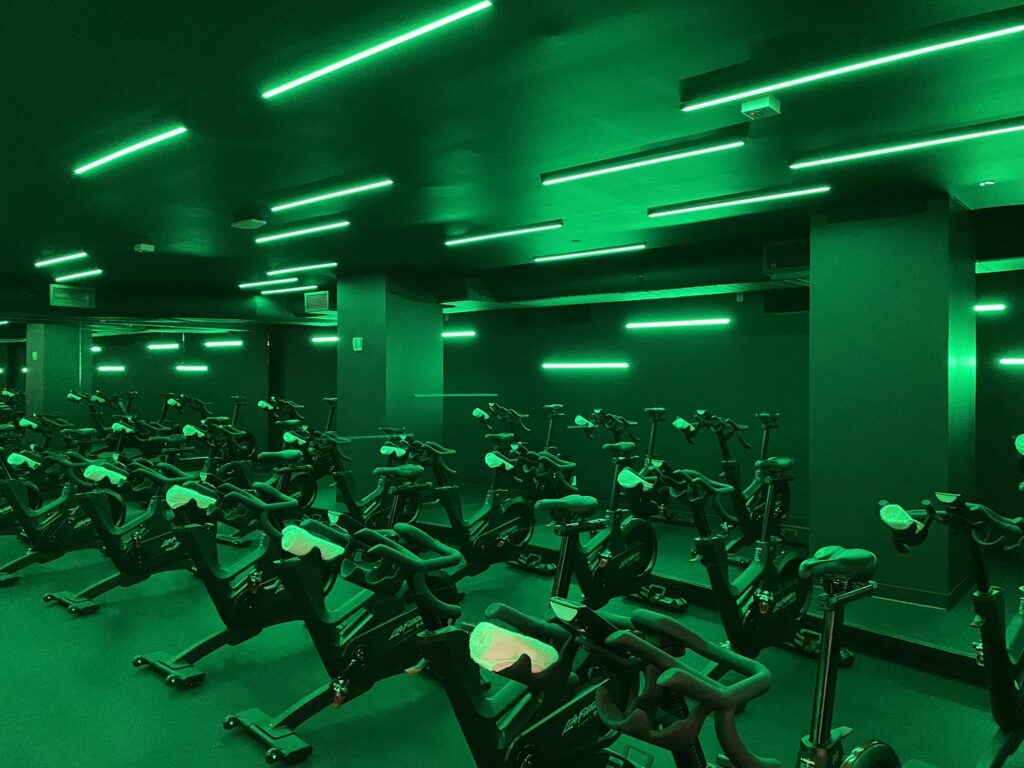
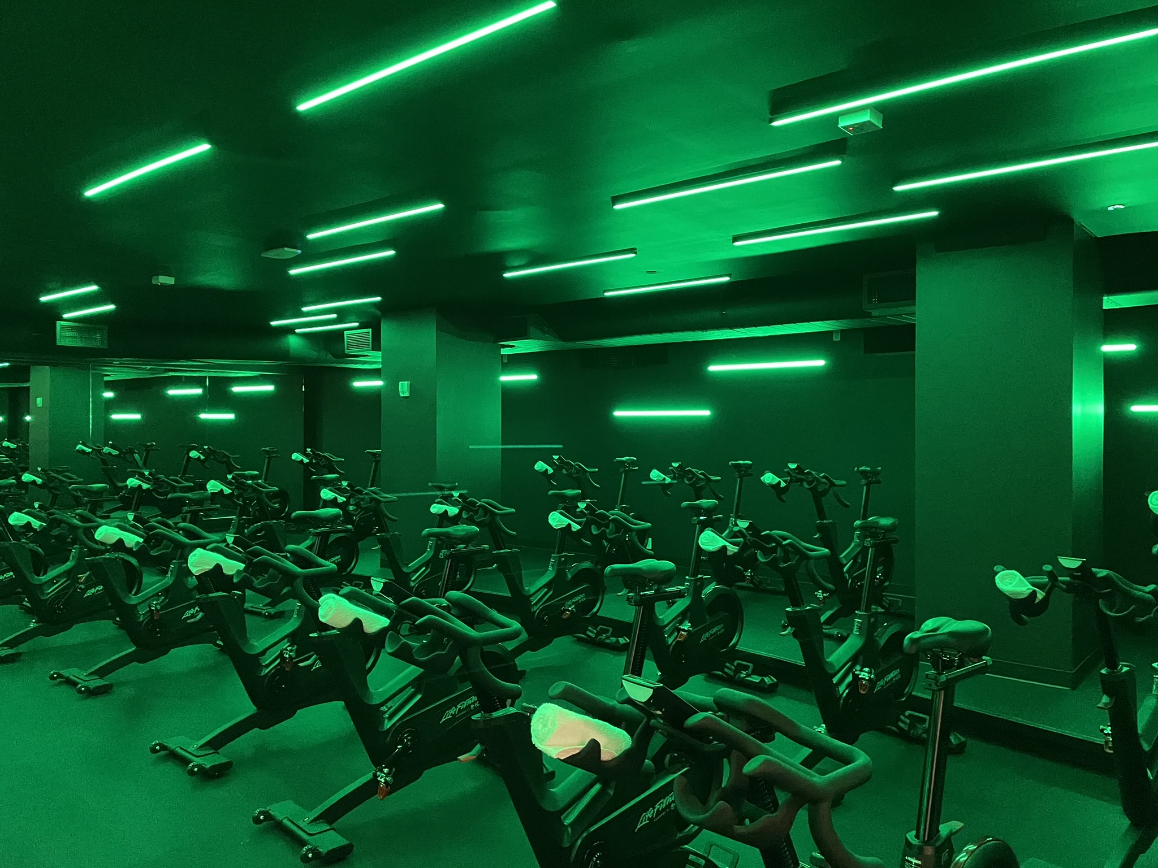
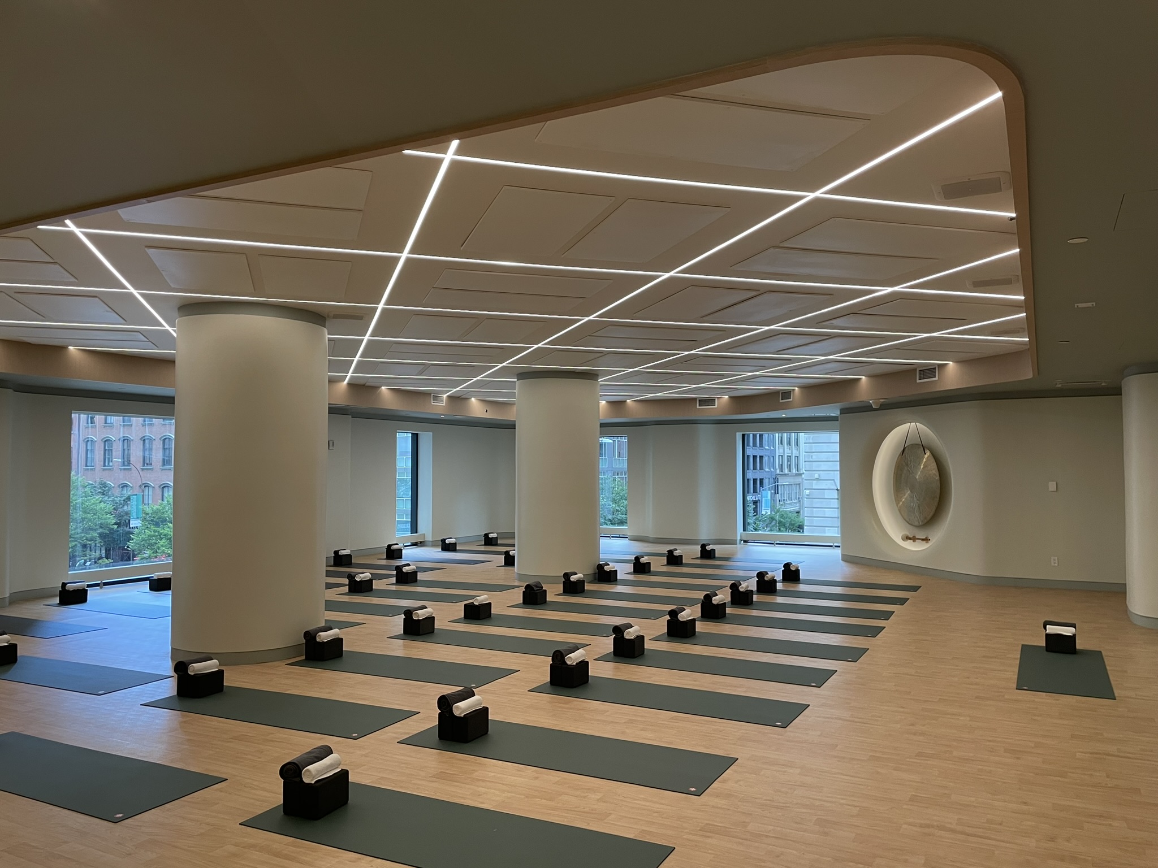
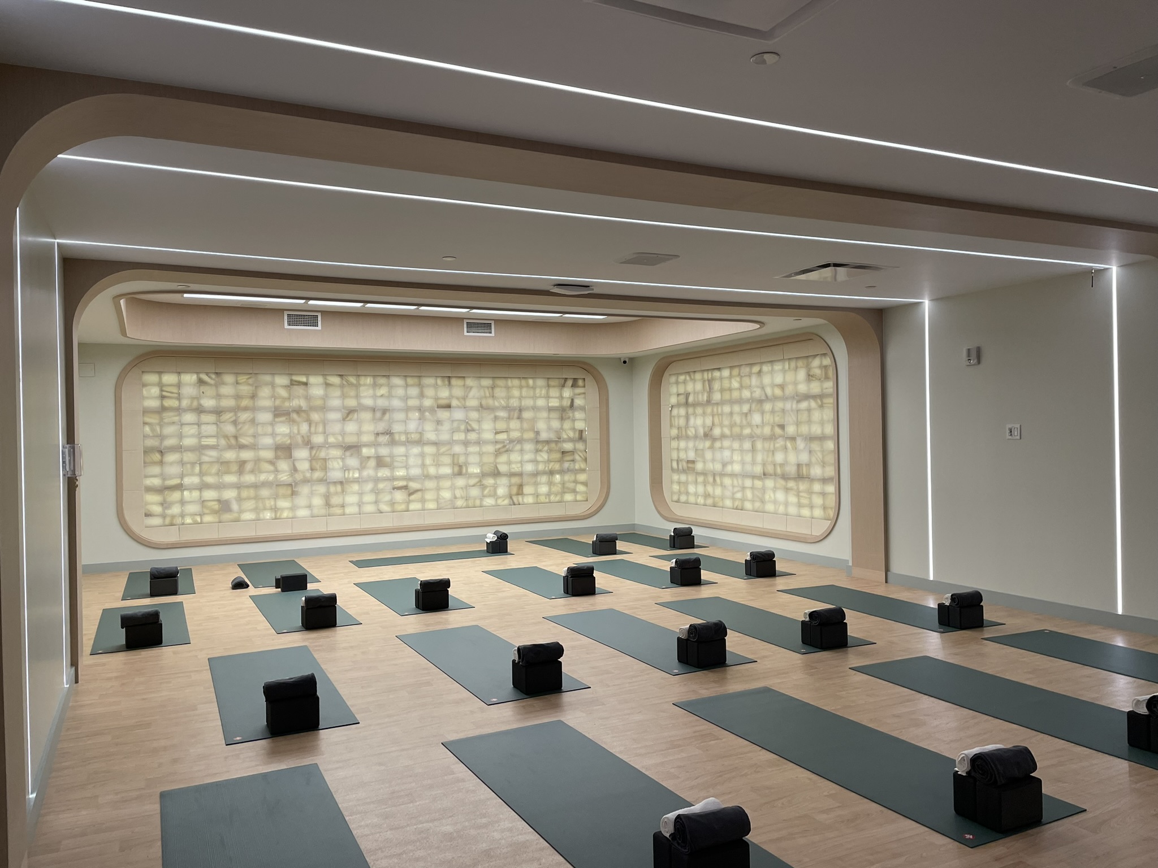
Within the spa and wellness spaces, lighting becomes more graphic and atmospheric. Continuous one-inch recessed linear fixtures form patterns across ceilings and architectural surfaces, while indirect cove lighting highlights a hand-painted skyscape and suspended gong. The transition from brighter social and fitness areas to softer, more immersive wellness spaces allows the lighting to support both activity and restoration.
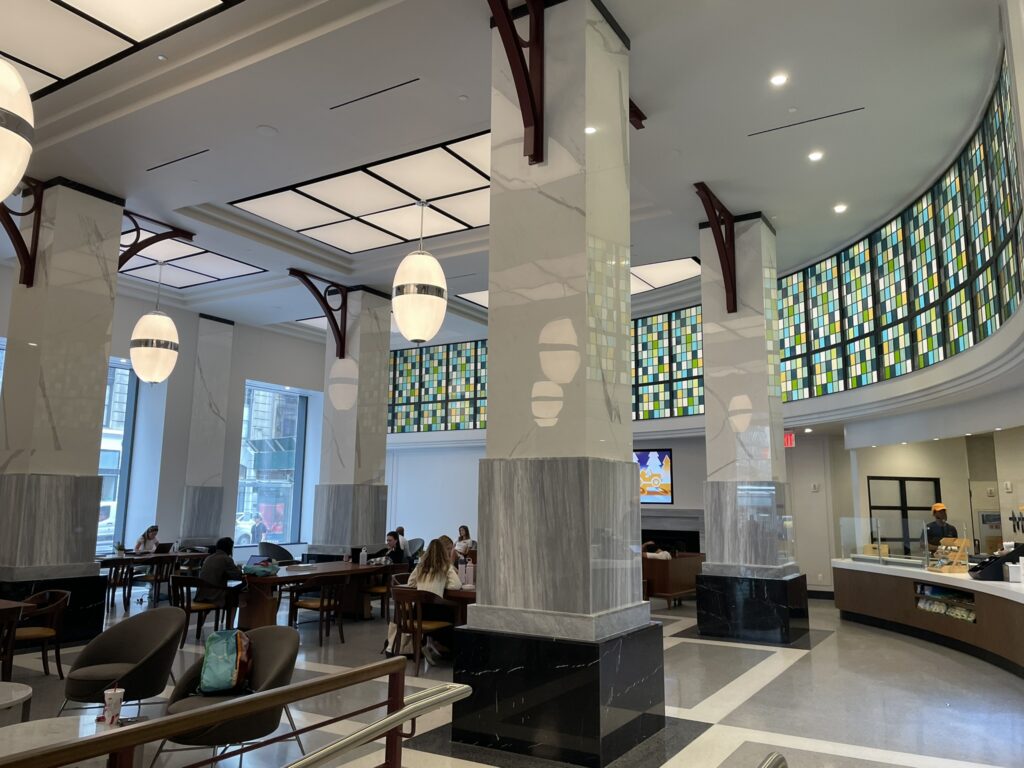
Custom decorative fixtures and carefully integrated linear lighting become part of the architecture rather than simply illuminating it. Across the facility, changes in scale, pattern, and brightness help define individual spaces while maintaining a consistent design language.
From active fitness spaces to quieter spa and wellness environments, lighting shifts in character to support each experience. Luminous ceilings, graphic linear patterns, indirect illumination, and custom decorative fixtures become integral to the architecture while creating a cohesive identity throughout One Madison.

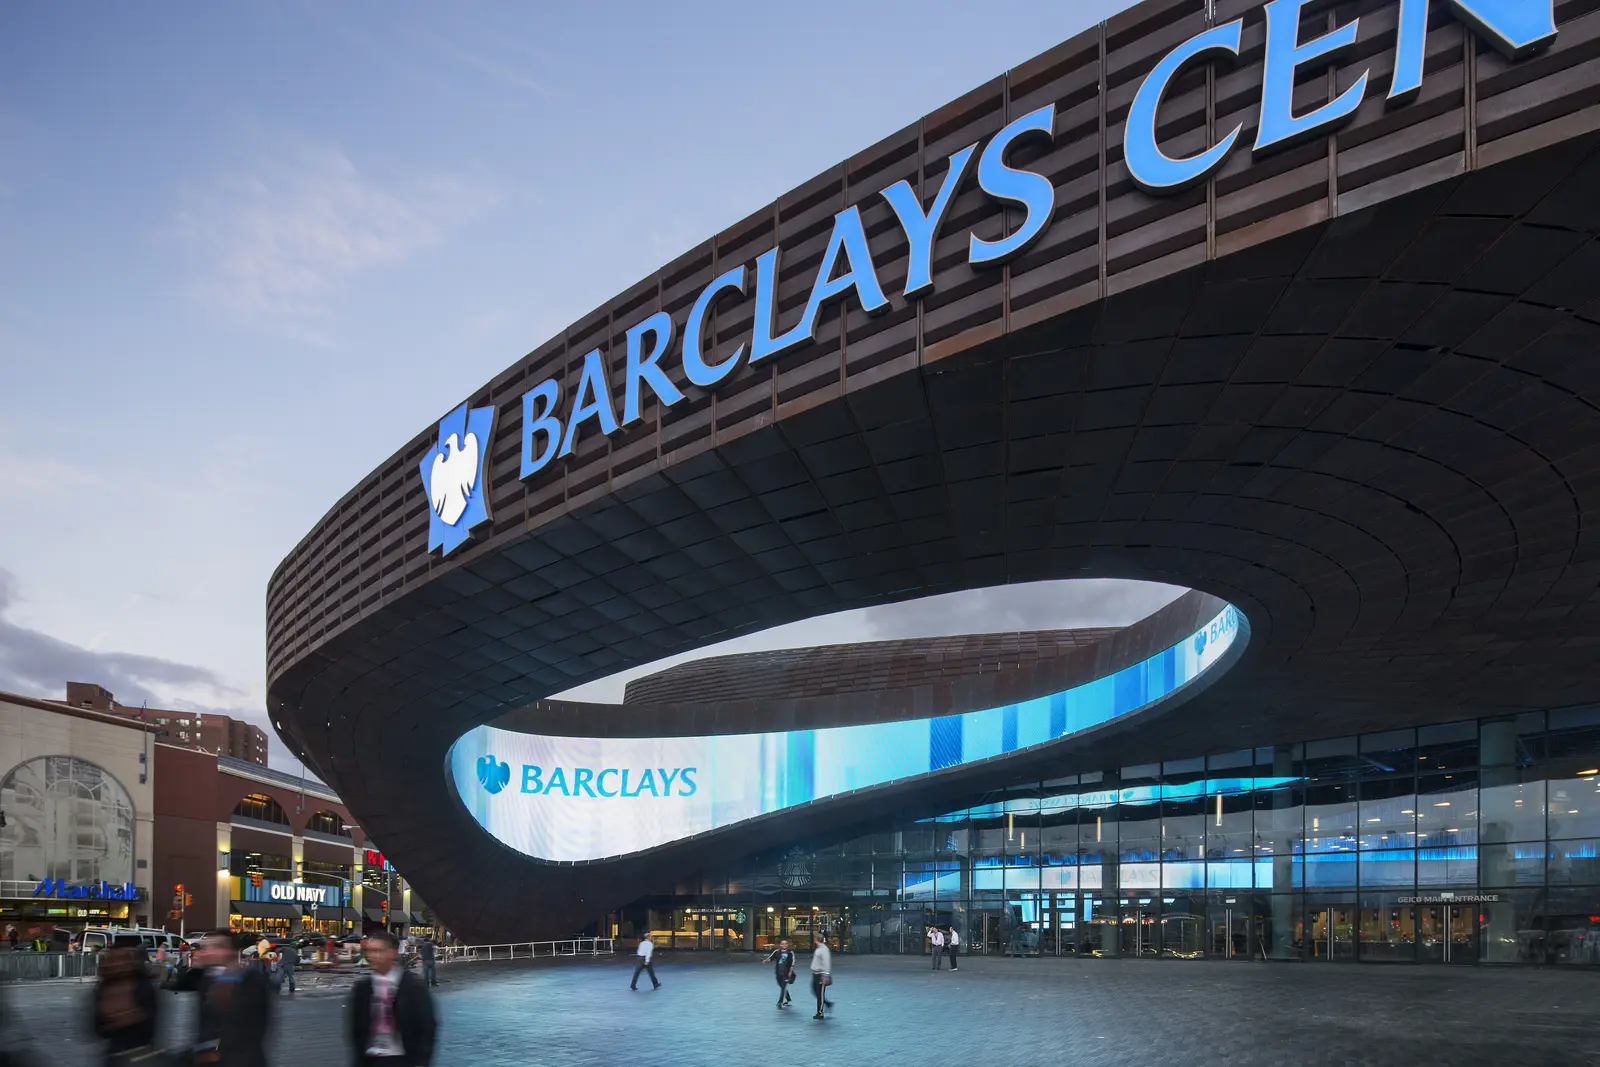
The 675,000-square-foot Barclays Center was designed as both a major sports and entertainment venue and a distinctly Brooklyn destination. Goldstick Studio provided architectural and sports lighting design for the complex, developing lighting strategies that respond to the scale, activity, and varied functions of the building.
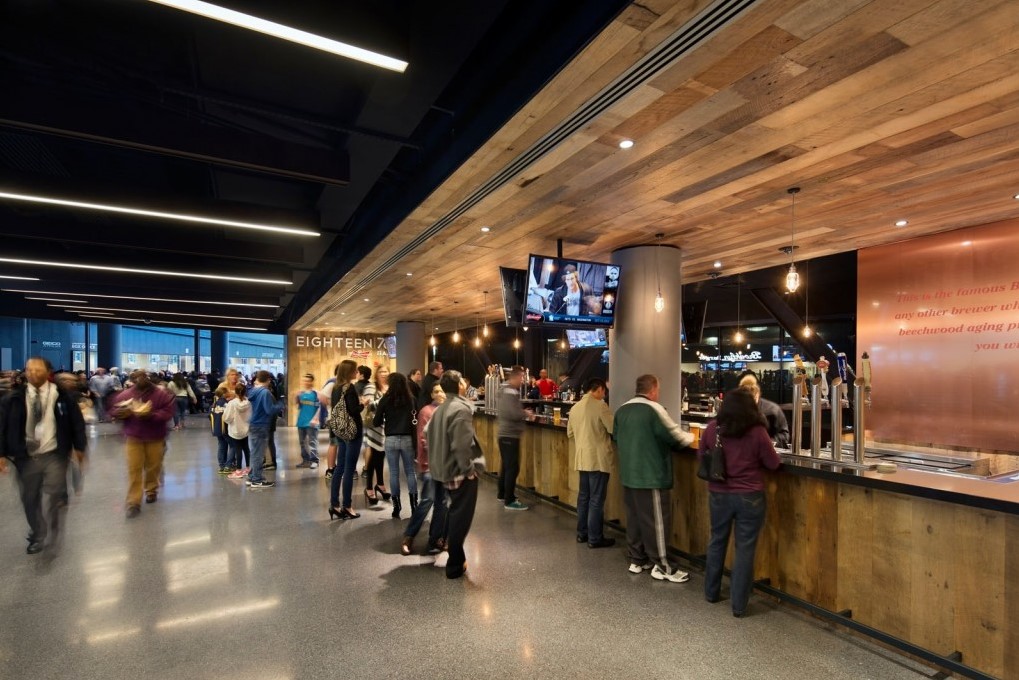
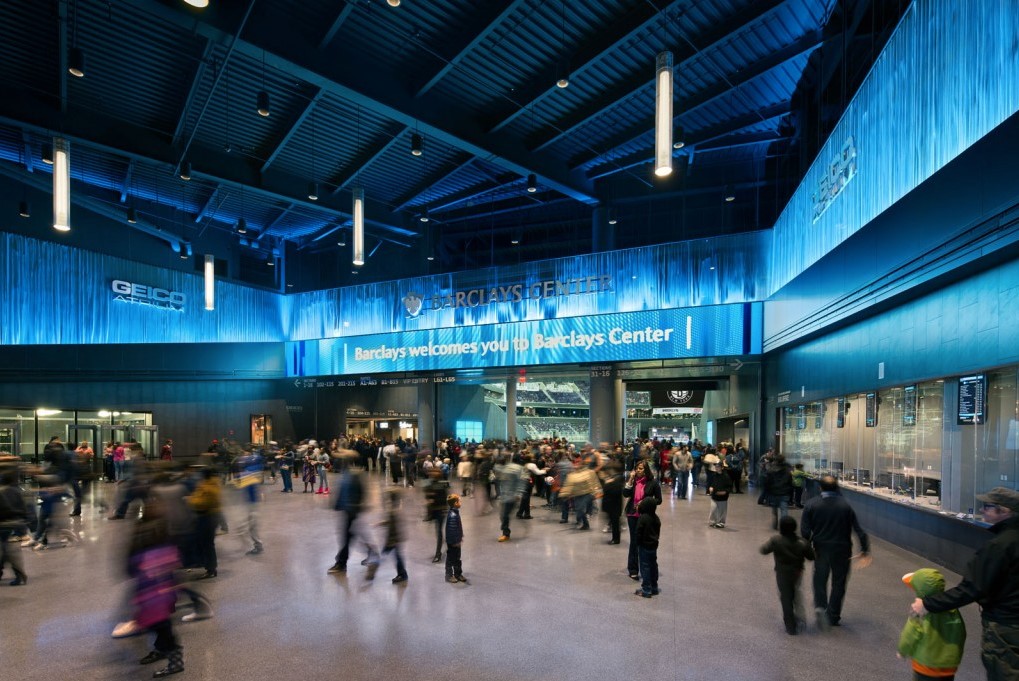
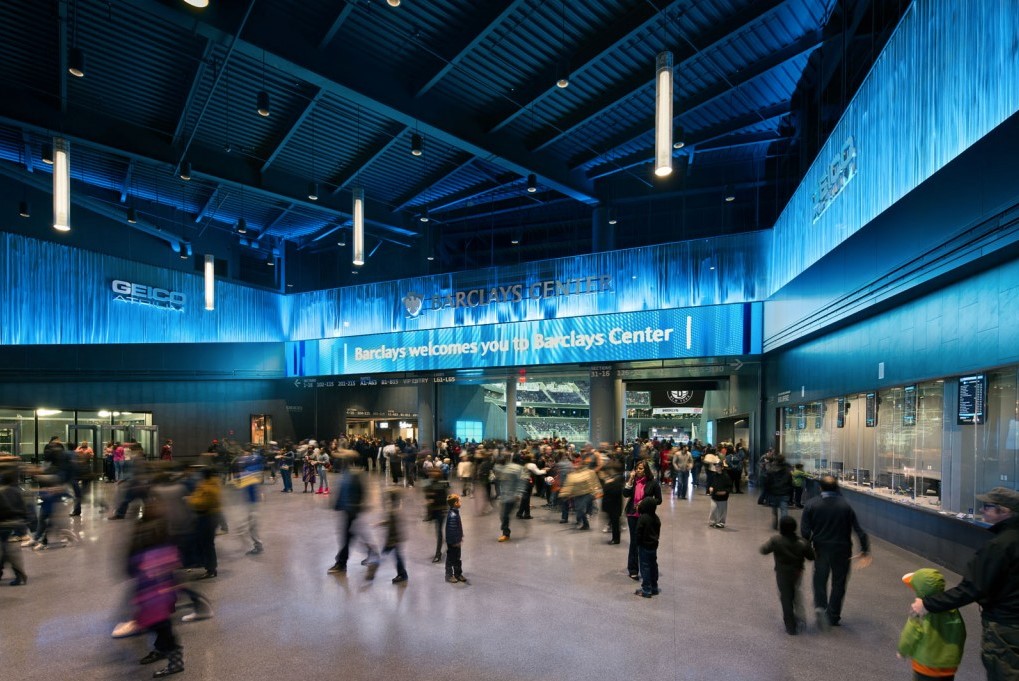
Throughout the public interiors, the lighting draws on the drama and movement associated with live performance. Linear lighting, illuminated architectural surfaces, and focused illumination reinforce circulation, gathering areas, concessions, and other destinations while becoming part of the visual character of the space.
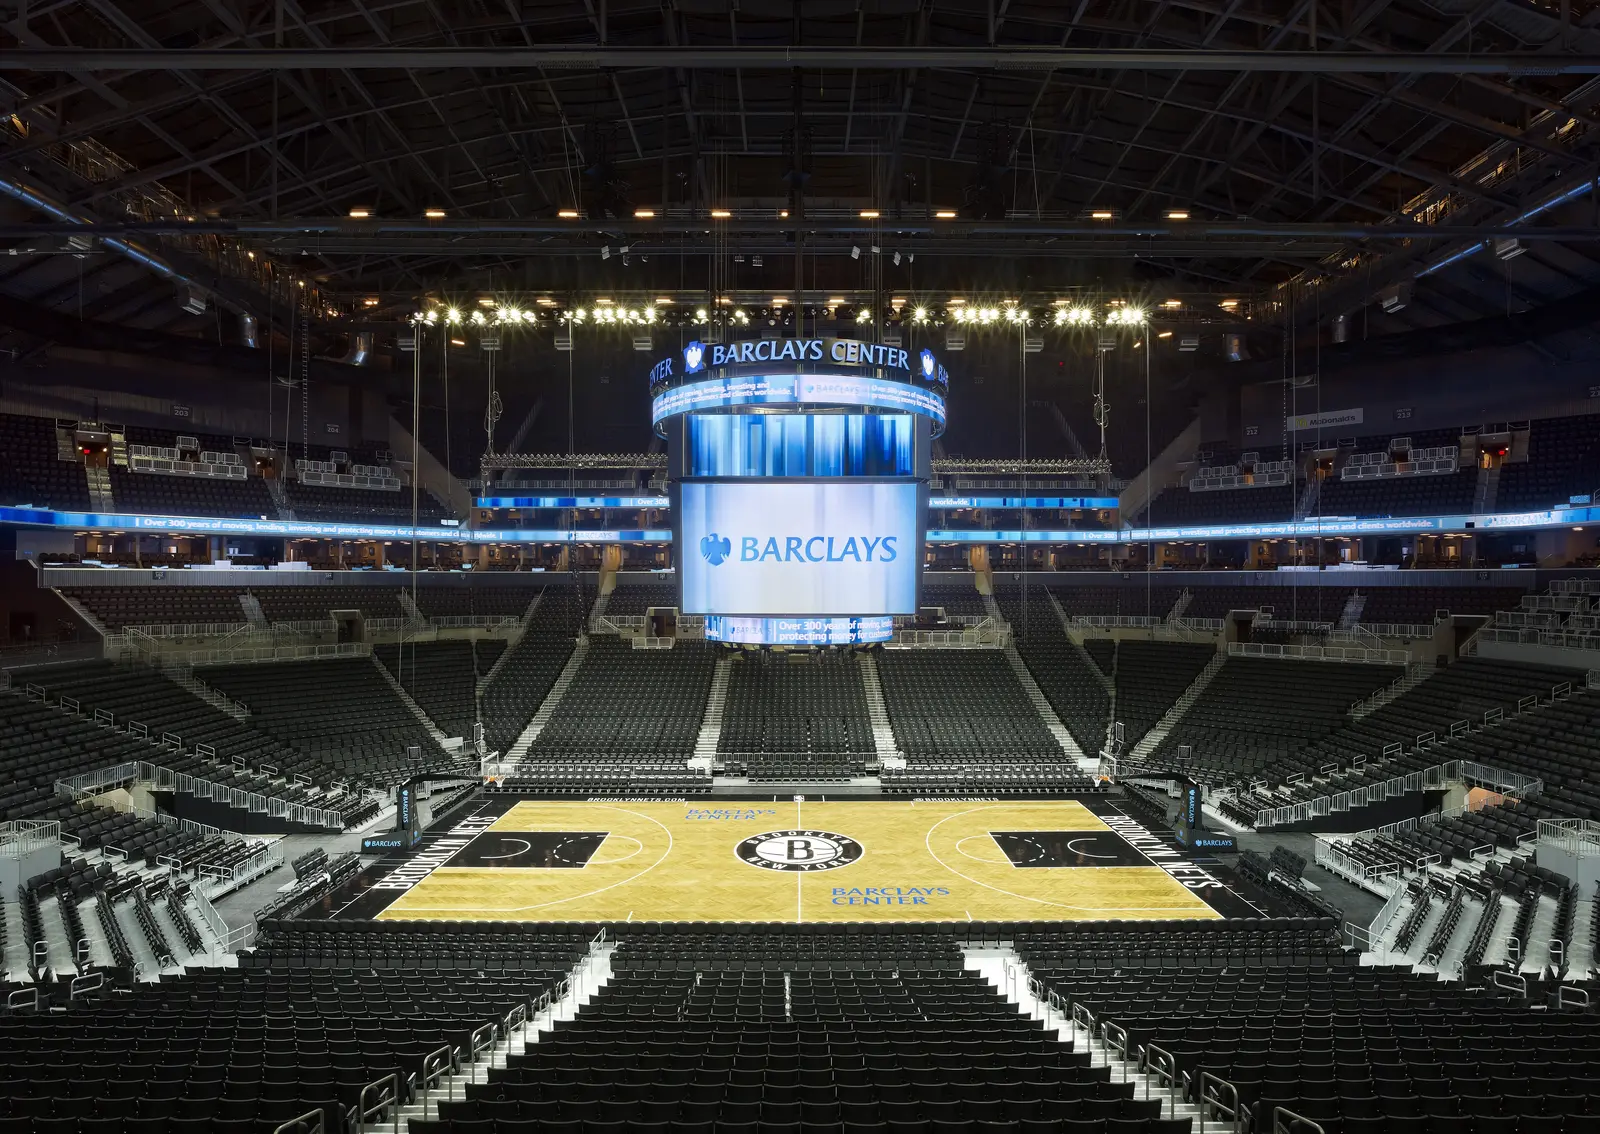
Designed to accommodate professional sports, concerts, and other live events, the arena requires lighting that performs across very different uses. The architectural and sports lighting work together within the larger venue environment, supporting visibility and circulation while allowing the event itself to remain the focus.
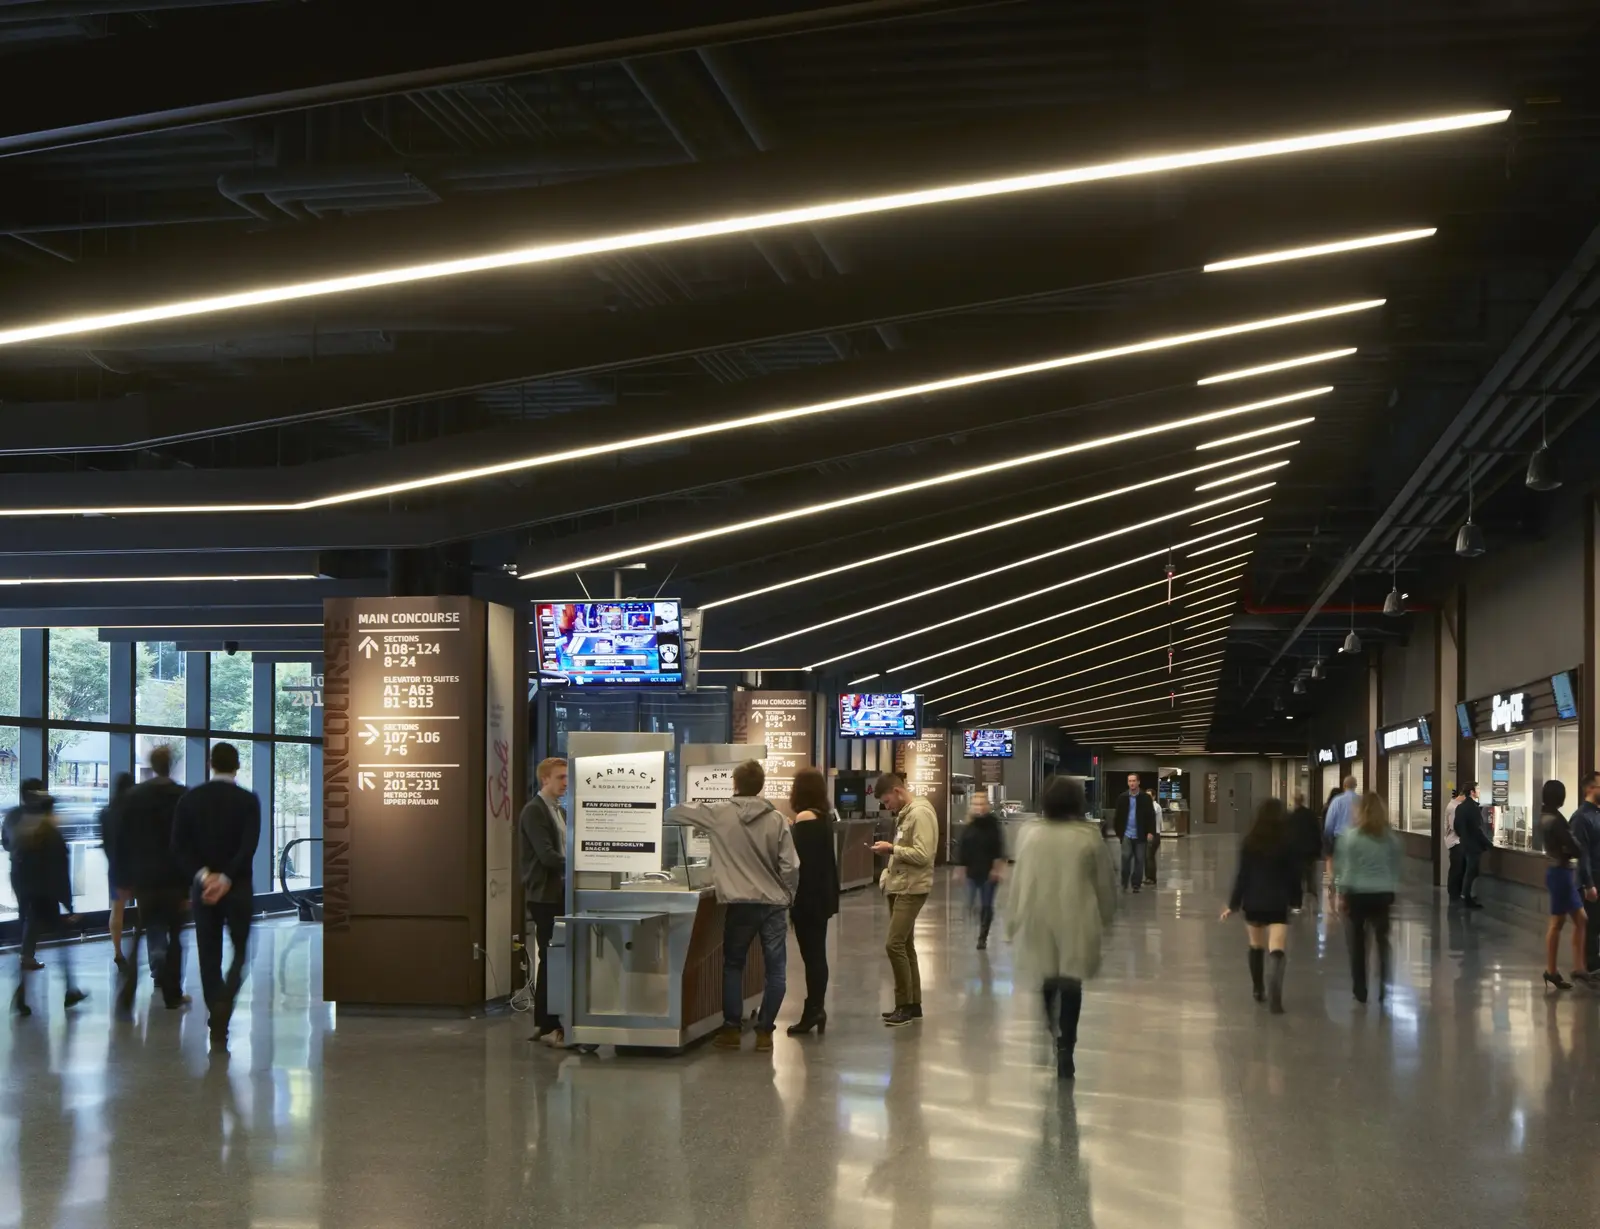
Custom lighting inside the Corten steel beams.
Across concourses, concessions, public spaces, and the seating bowl, lighting responds to changes in scale and function while maintaining a consistent visual language. The result is an environment that carries the energy of the event beyond the arena floor and into the experience of moving through the building.
From expansive concourses to concessions and the arena bowl, lighting responds to the changing scale and activity of the venue. Architectural and sports lighting work together to support circulation, gathering, and the spectator experience while reinforcing a cohesive identity throughout Barclays Center.