Medical

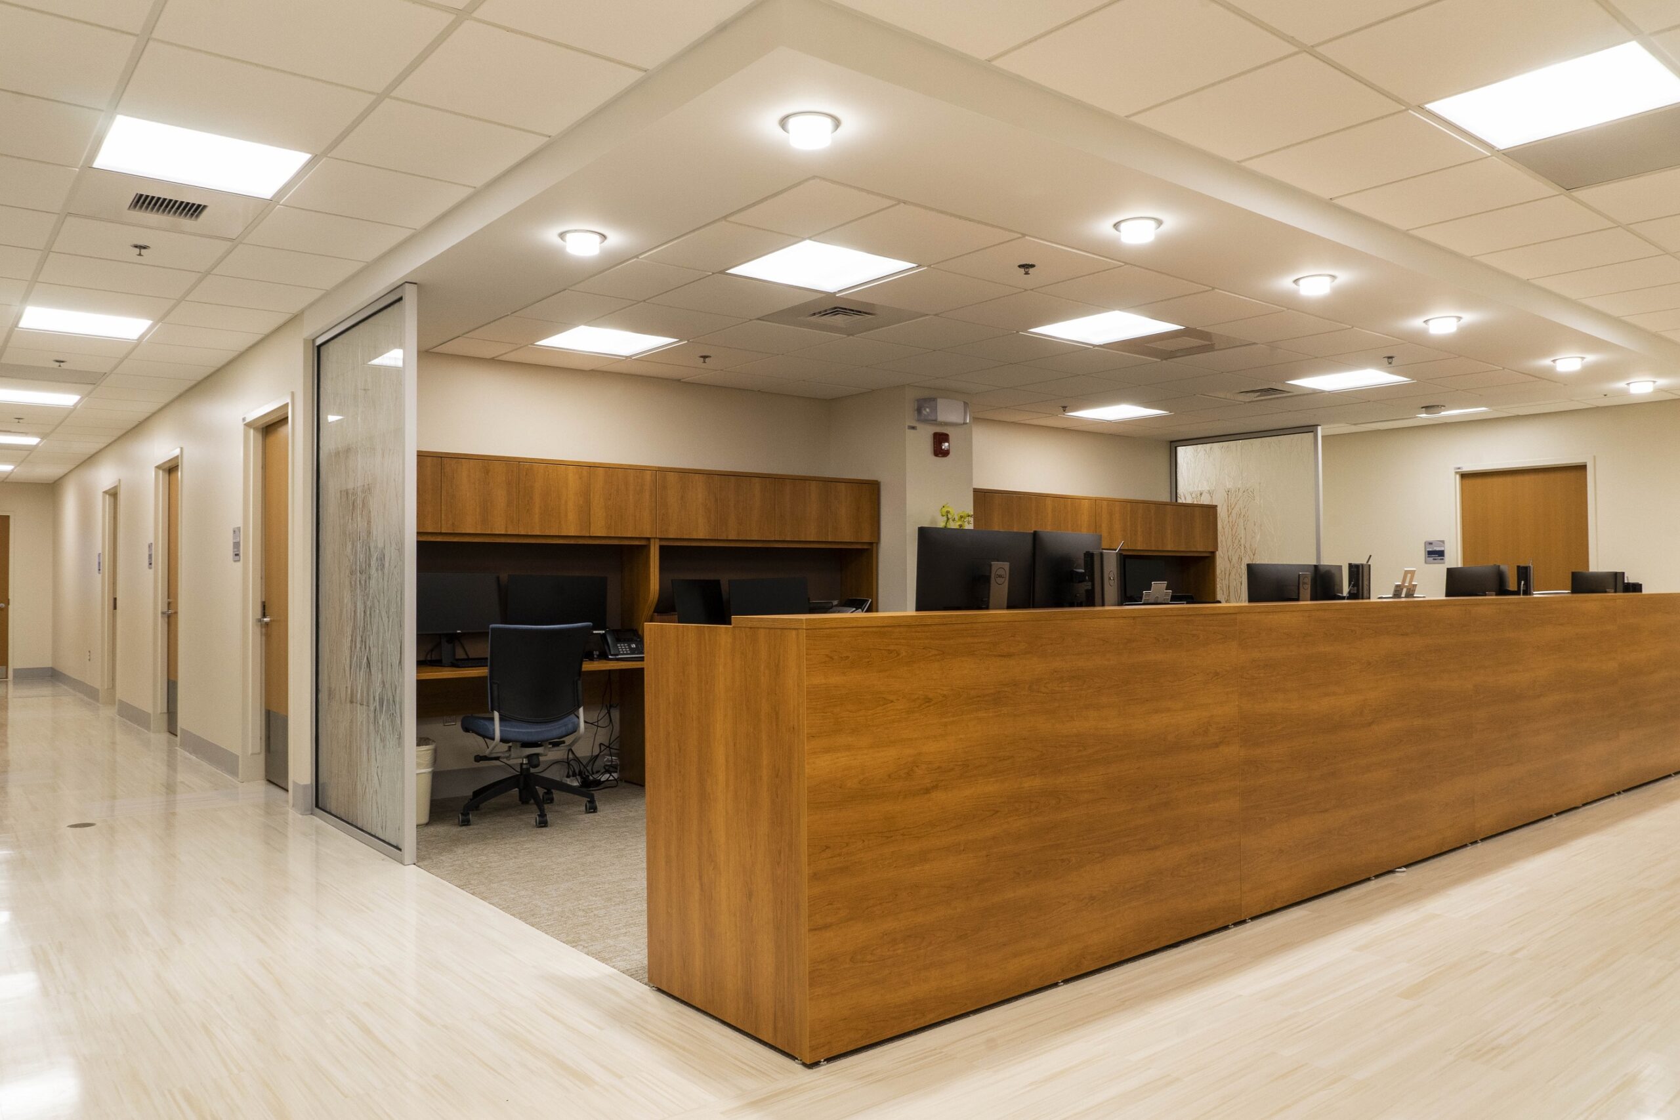
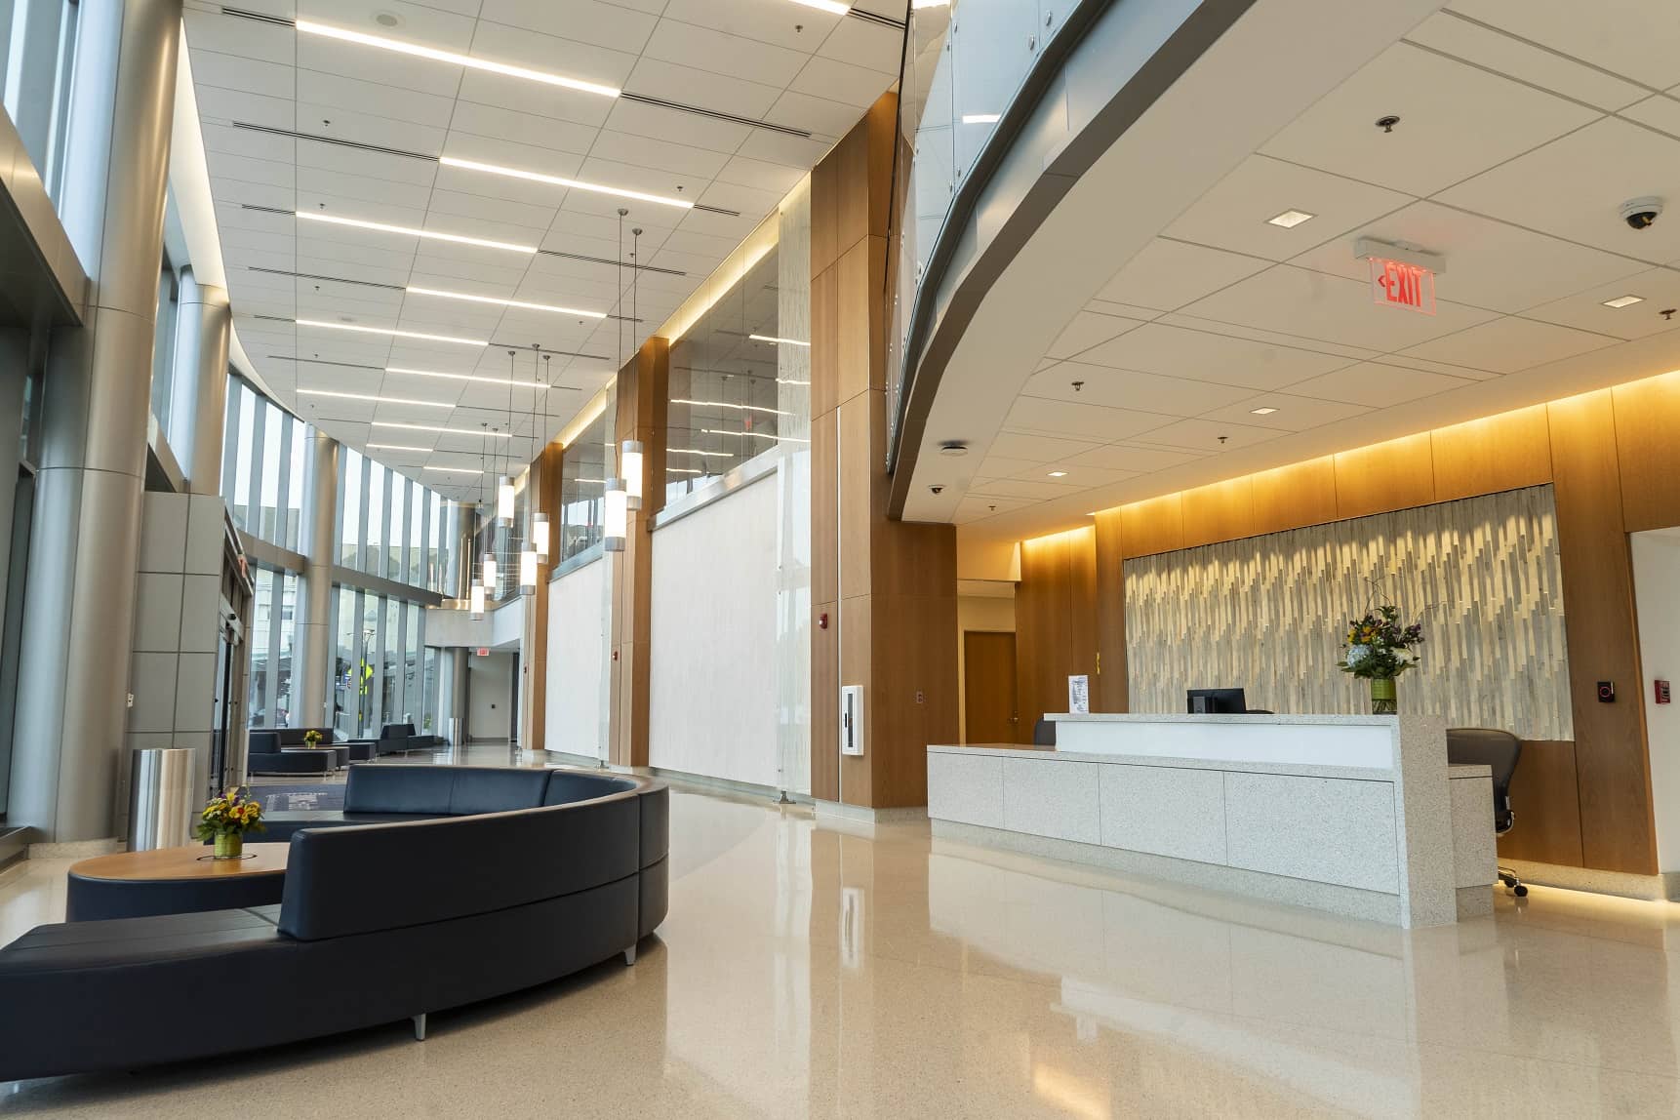
From daylight-filled public areas to treatment, diagnostic, and surgical spaces, the lighting design responds to very different needs throughout the facility. Layered illumination, individual room controls, color-changing light, and integrated architectural lighting create environments that support clinical care while addressing patient comfort and medical staff needs.
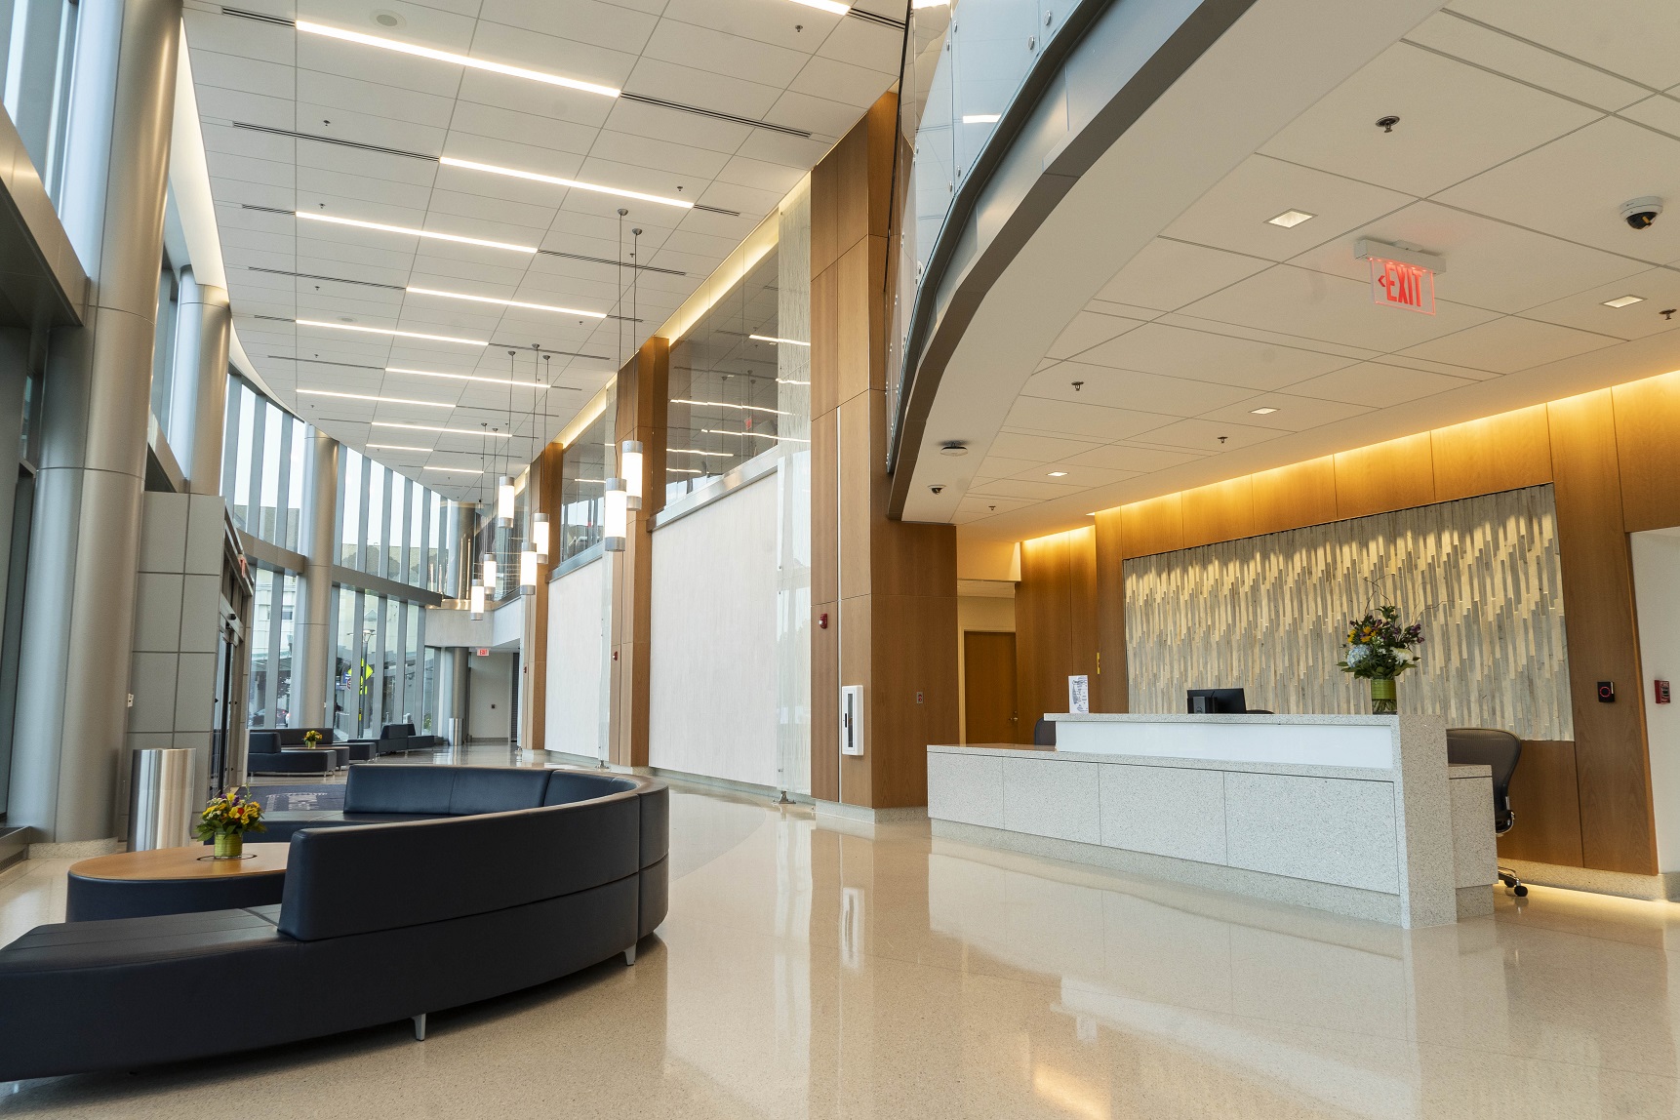
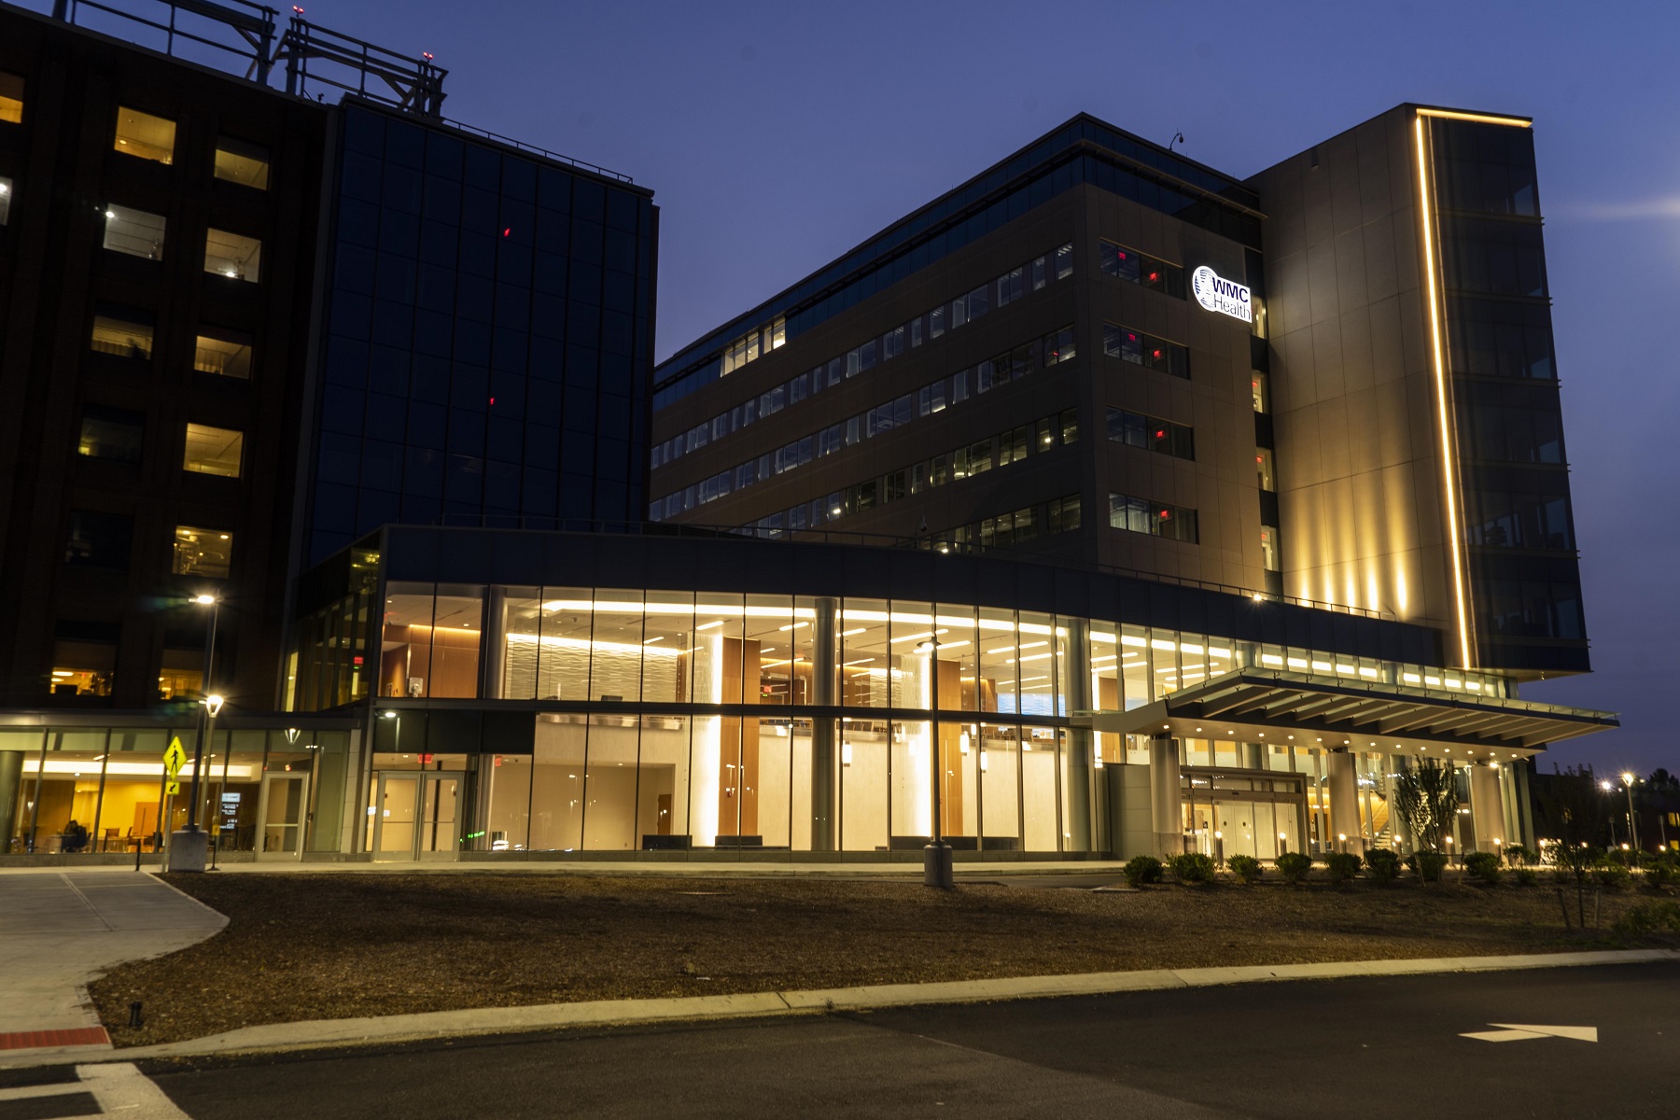
Connecting the existing Westchester Medical Center to the new Ambulatory Care Pavilion.
The new pavilion extends into the existing Westchester Medical Center campus through an enclosed walkway and a renovated main lobby. Warm wood finishes and linear LED lighting establish a shared visual language between the new and existing spaces, creating a more welcoming and cohesive arrival experience. Preset lighting controls respond to changing conditions throughout the day, with settings for morning, midday, evening, and night.
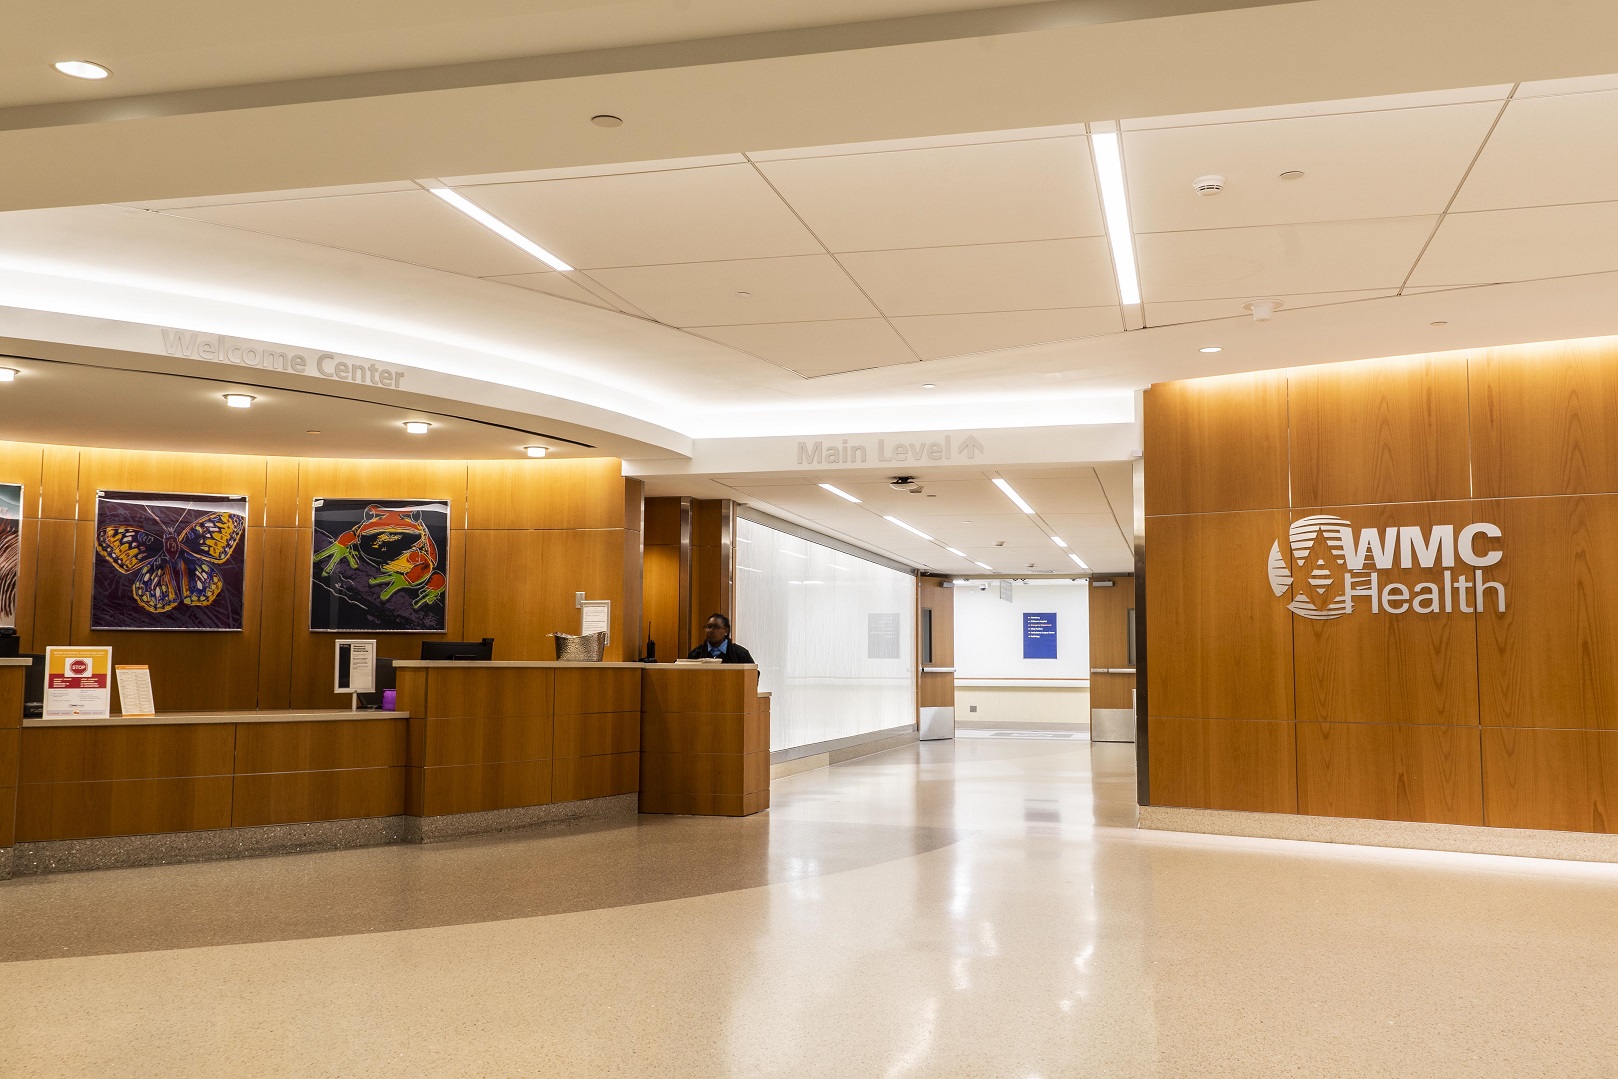
Warm layers of light direct patients in the new lobby.
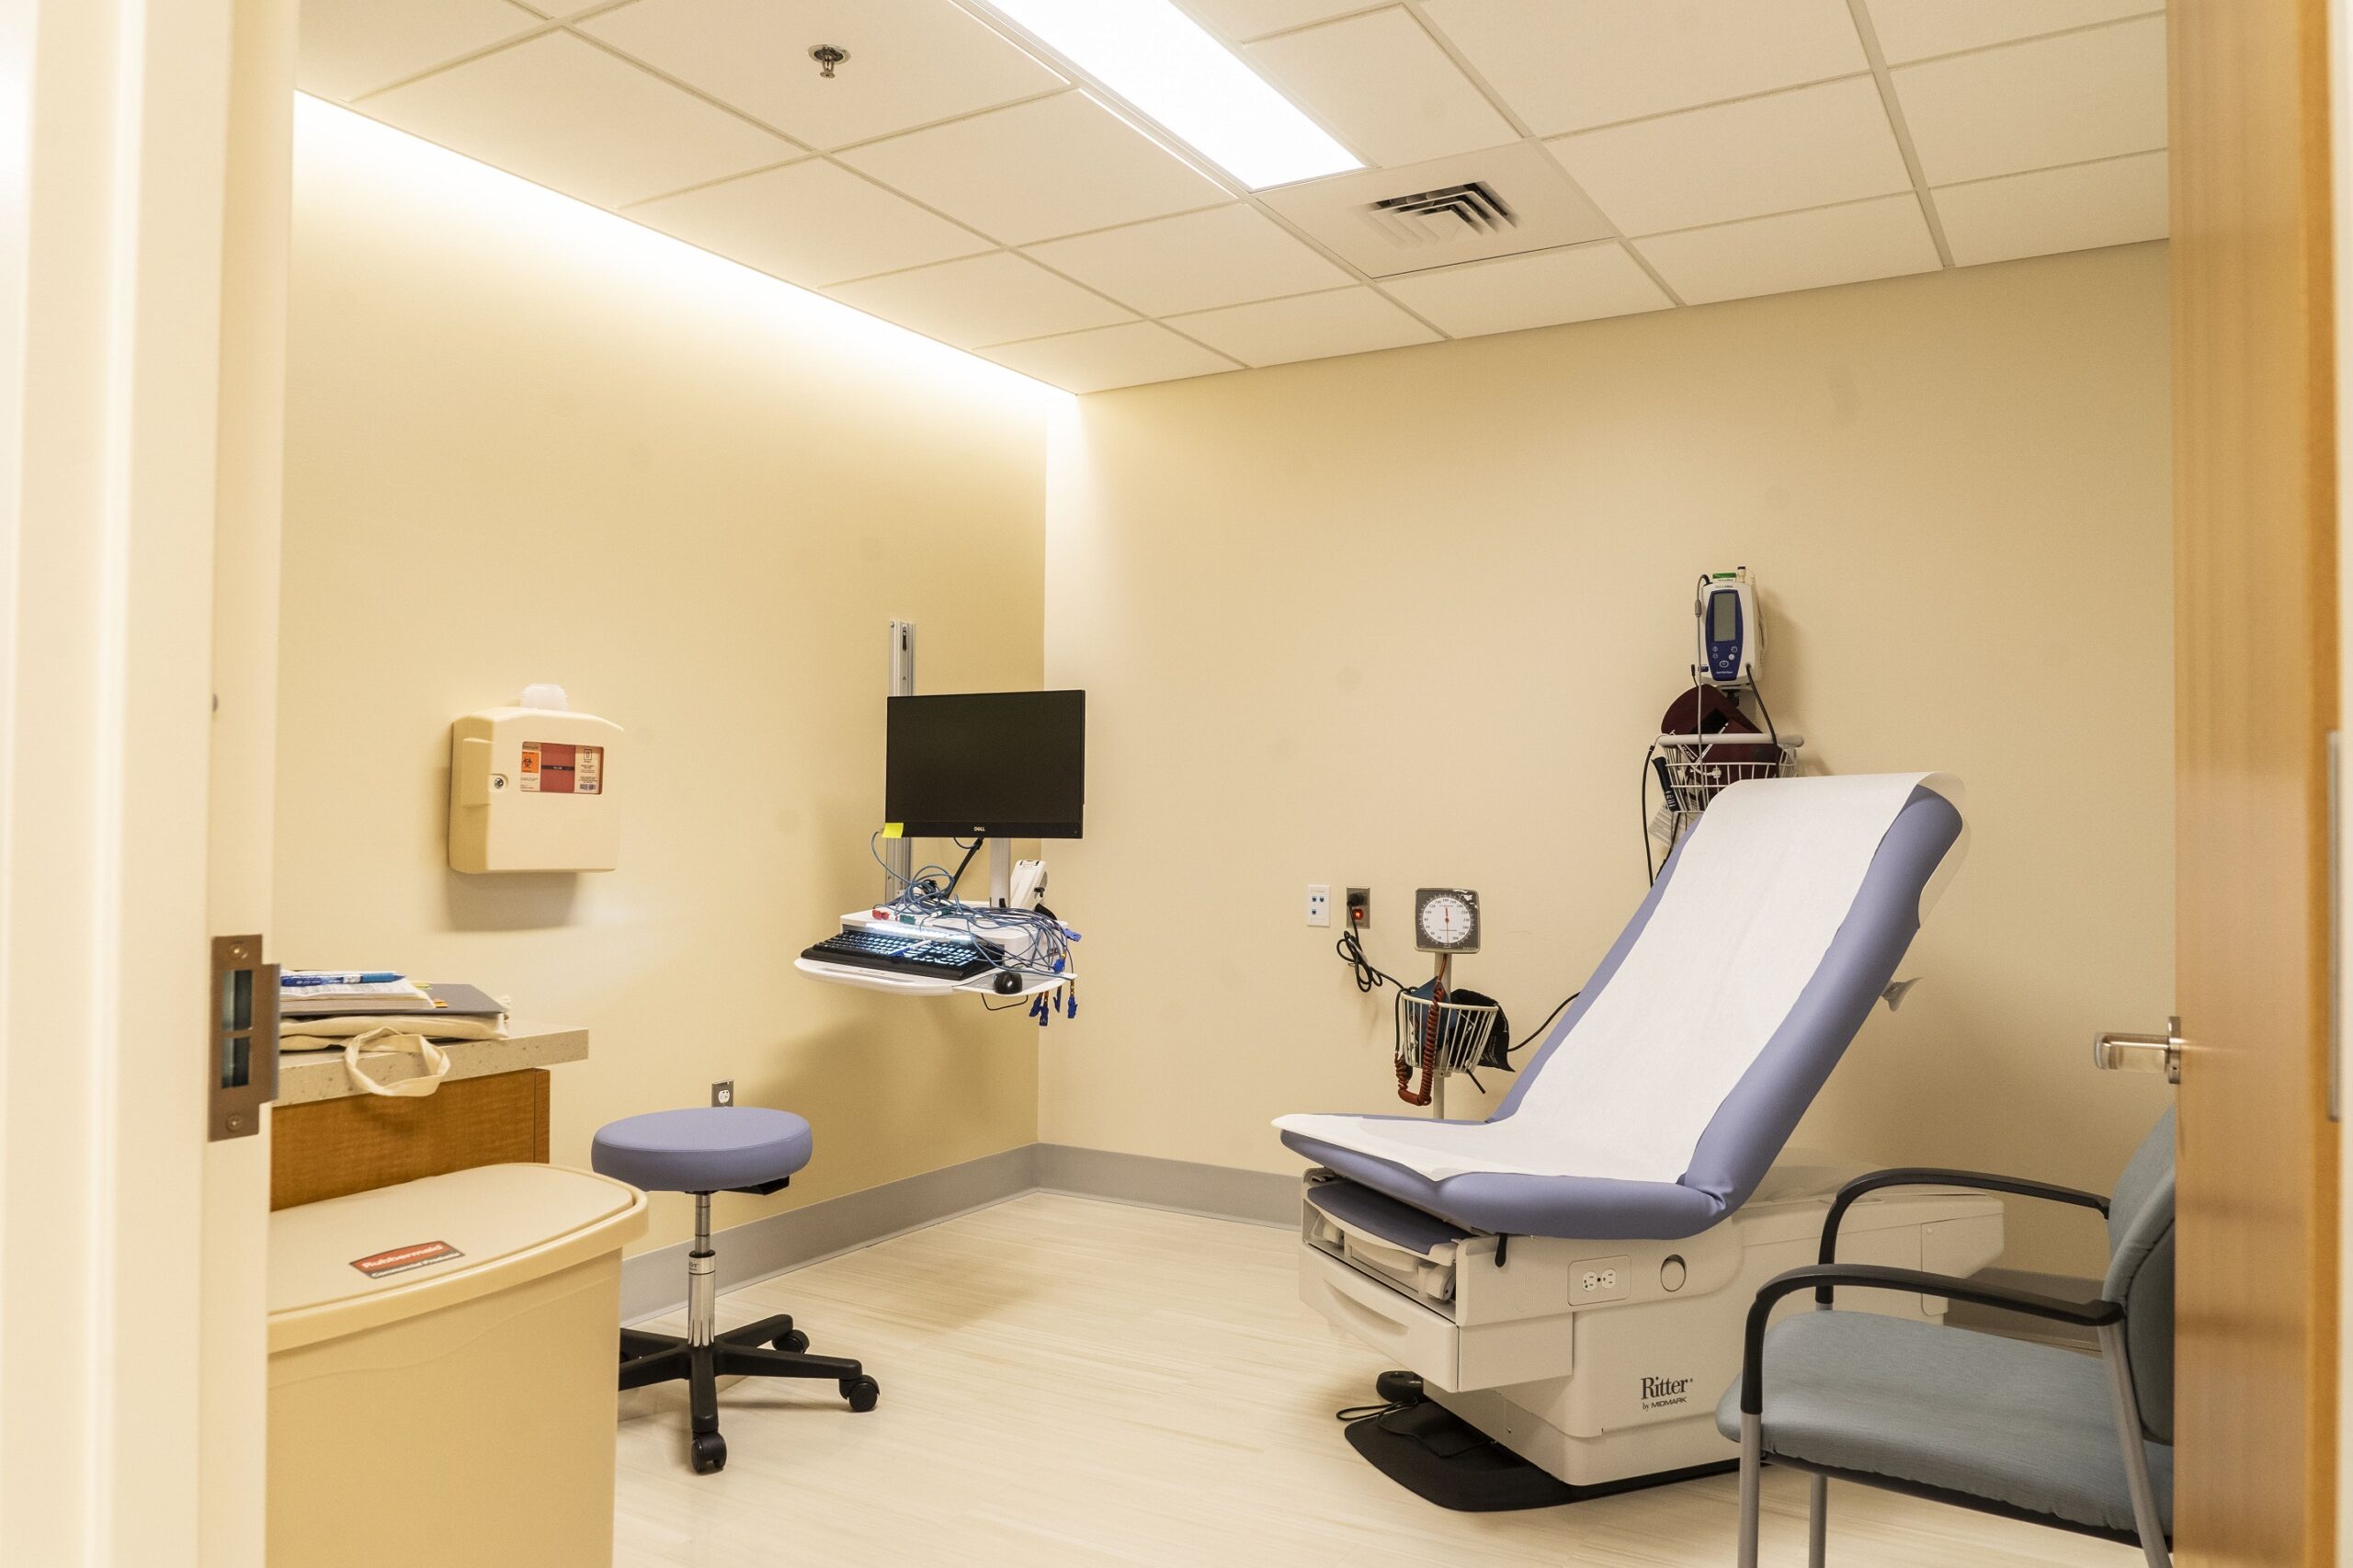
Treatment and procedure spaces pair the visual and technical requirements of healthcare lighting with strategies intended to make the patient experience more comfortable. Dimmable coves, illuminated graphics, and room-by-room controls allow lighting adjustments for individual spaces and needs. In MRI, CT, and procedure rooms, color-changing lighting adds another layer of control that can help reduce anxiety and create a less institutional environment.
The second-floor ambulatory surgery program includes eight operating rooms, 36 private pre- and post-procedure bays, two cardiac catheterization labs, and a radiology lab—each requiring lighting appropriate to highly specialized clinical care.
From welcoming public spaces to highly technical treatment environments, lighting shifts with the needs of patients, visitors, and medical staff. Daylight, layered illumination, integrated controls, and adjustable lighting create distinct conditions for arrival, navigation, examination, treatment, and recovery while maintaining a cohesive experience throughout the facility.