Workplace

Purchase, NY
Workplace
20,000 SF
CPG Architects
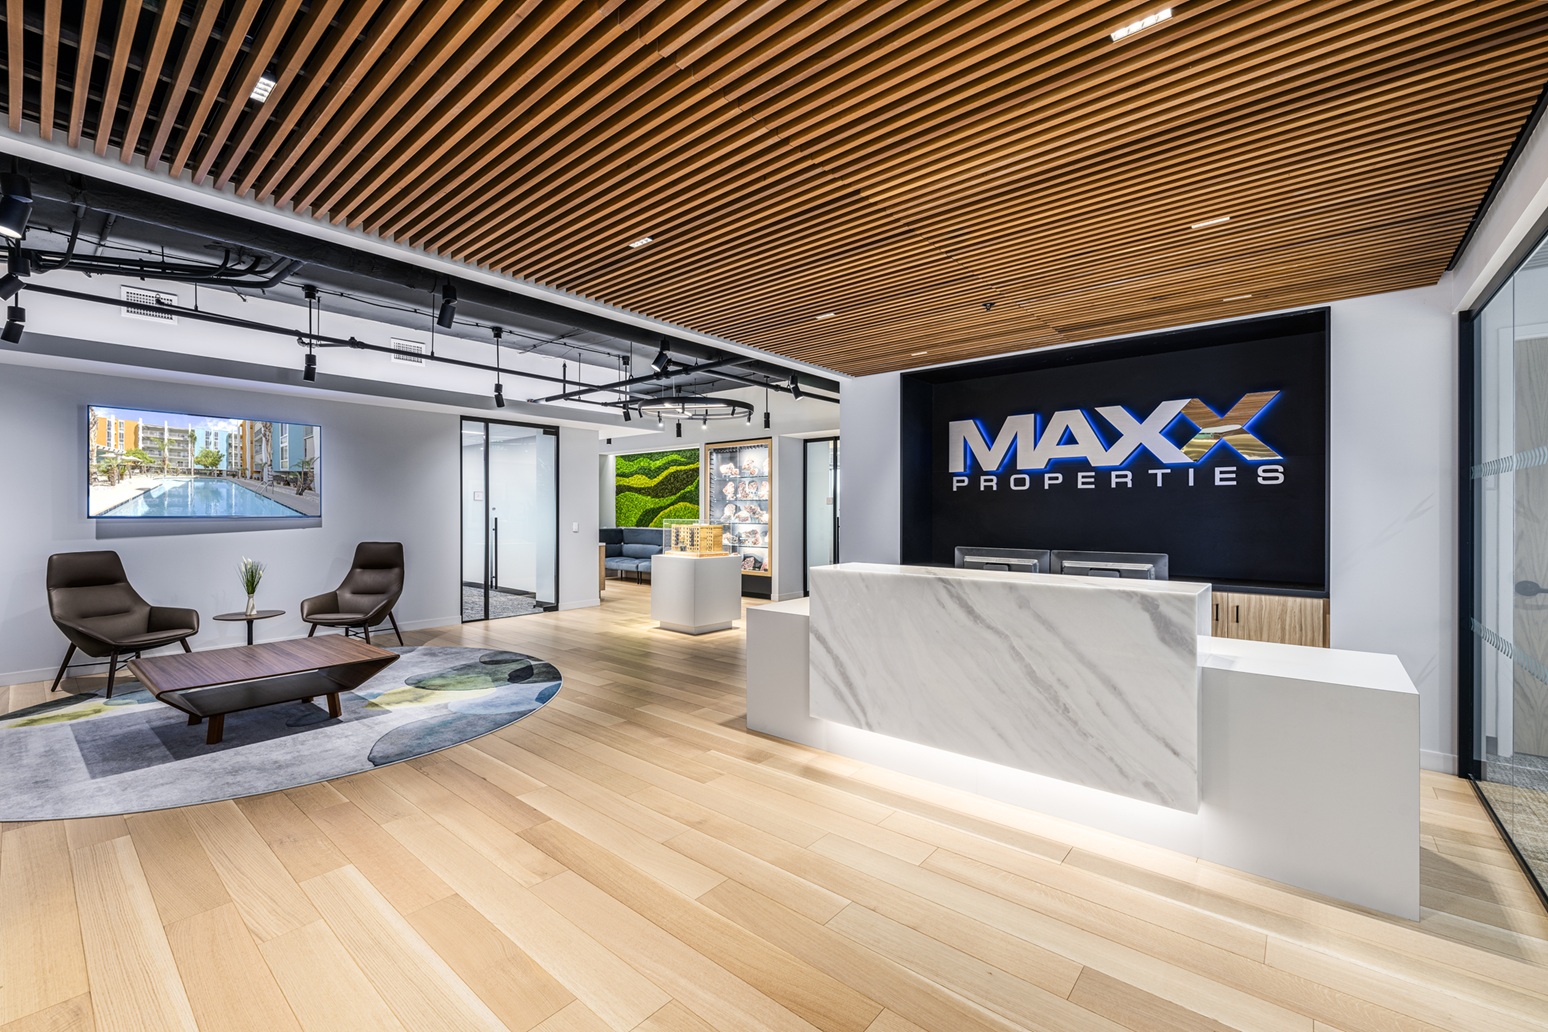
Lighting is integrated throughout open work areas, conference rooms, and shared spaces to support a comfortable and cohesive workplace. More expressive lighting elements bring character to conference and pantry areas, while dedicated display lighting highlights the owner’s extensive geode collection. At the reception area, carefully focused illumination gives prominence to the MAXX Properties identity and a model of one of the company’s developments.
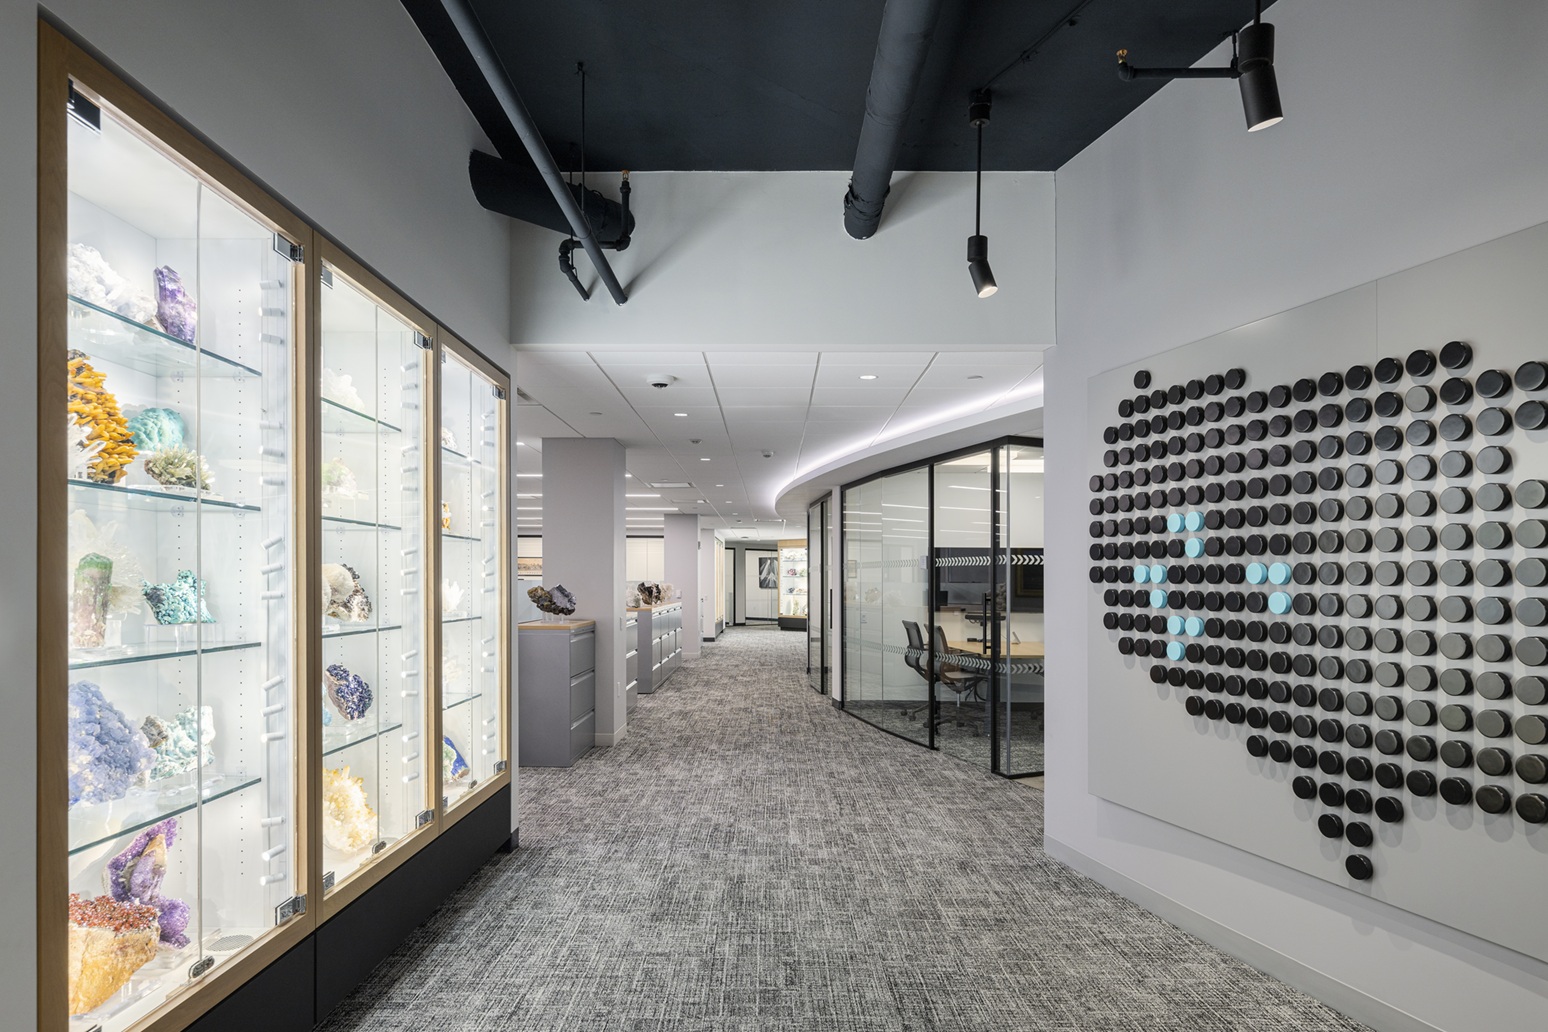
The owner’s extensive geode collection becomes part of the workplace experience through dedicated display cabinets integrated throughout the office. Adjustable lighting highlights the color, texture, and crystalline detail of each piece while allowing the displays to become distinctive visual features within the surrounding work environment.
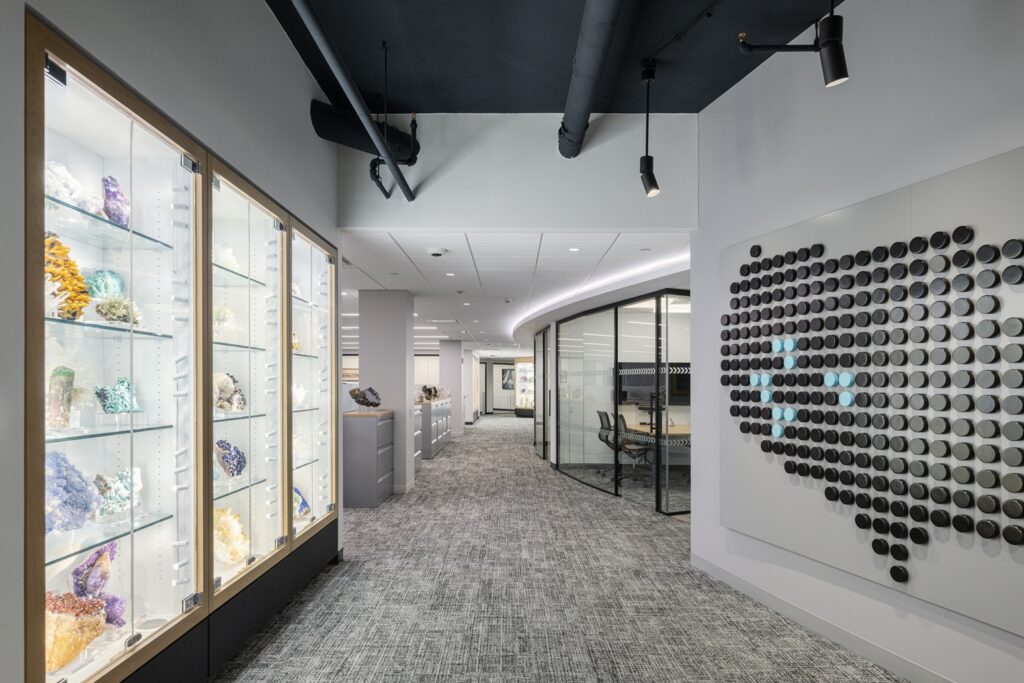
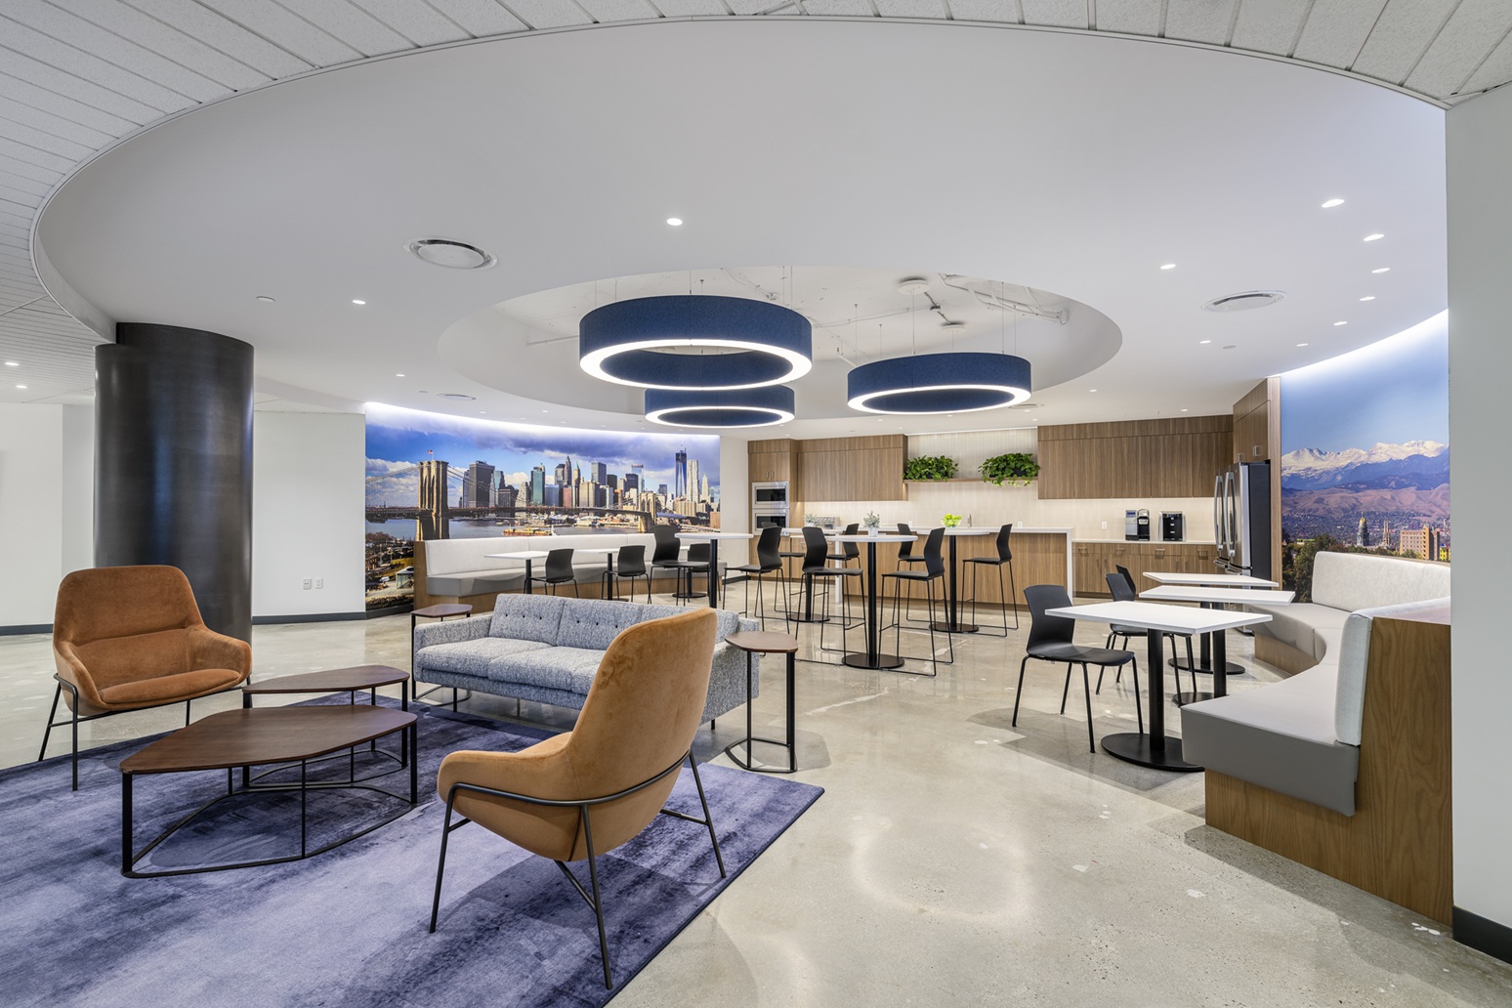
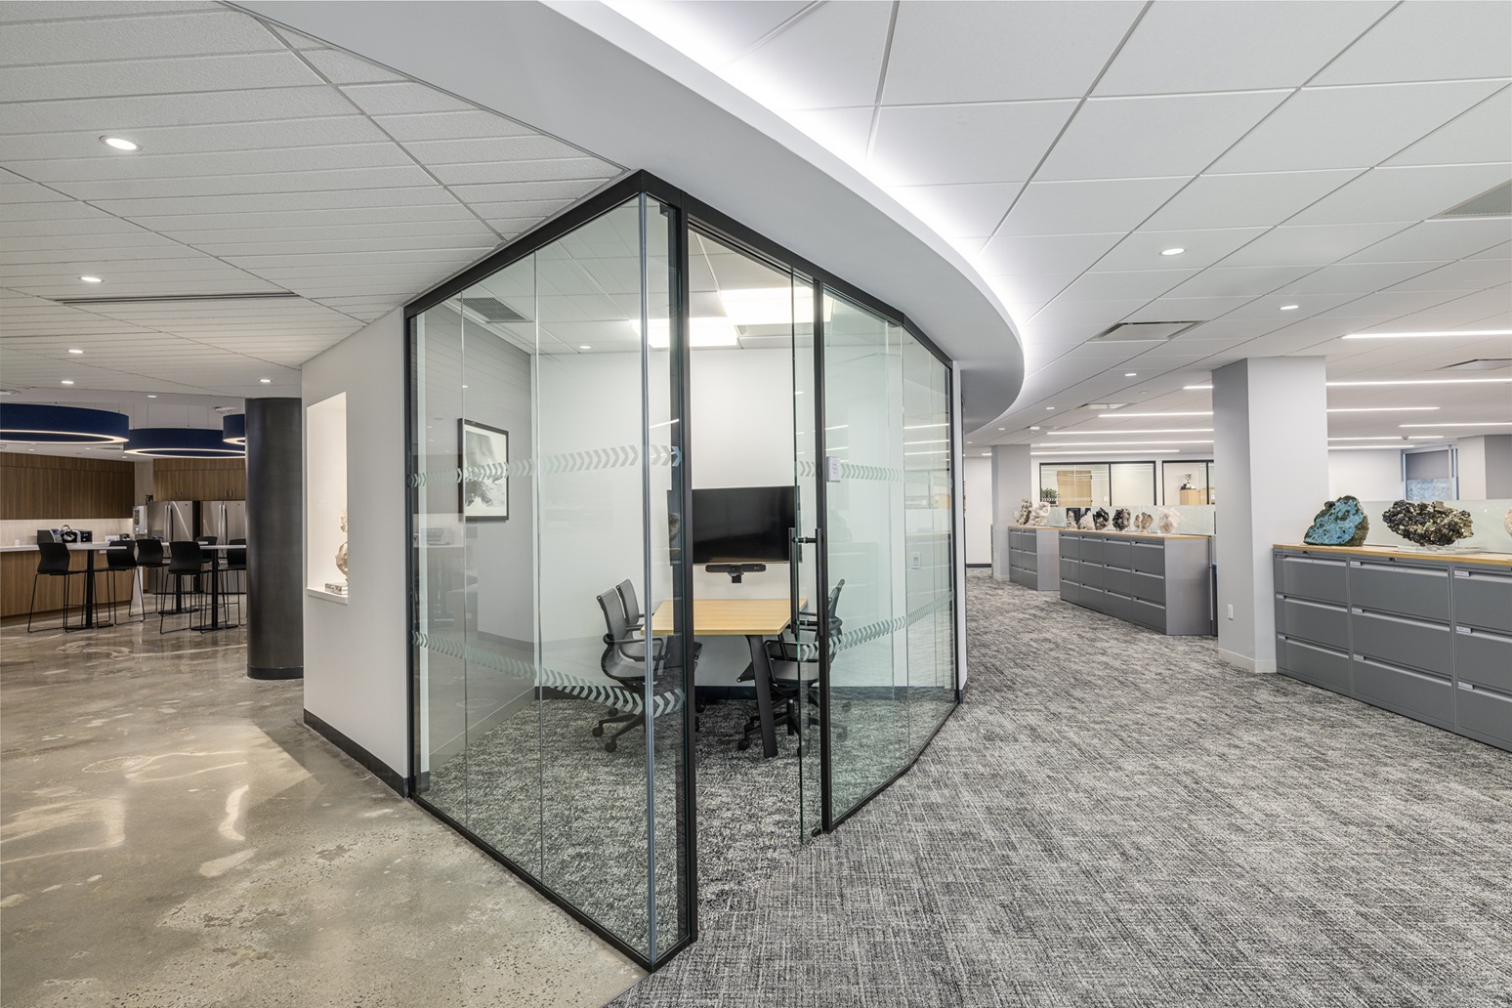
Conference rooms, meeting areas, and the pantry introduce more expressive lighting and design elements, giving shared spaces their own character while maintaining a cohesive office environment. Decorative and architectural lighting work together to create inviting destinations for meetings, collaboration, and informal interaction.
From illuminated displays and brand-focused moments to conference rooms and collaborative spaces, lighting gives each area its own identity while creating a cohesive experience throughout the workplace.